

Rustic Outdoor Bar Ideas to Transform Your Backyard
Your backyard has potential, but a folding table and cooler aren't cutting it anymore. You want something with real character — a rustic outdoor bar that turns weekend hangouts into the event everyone shows up for. No permits, no contractors juggling your calendar for months. Just seven ideas to help you picture the exact setup that fits your space, your style, and the way you actually entertain.
What Makes a Rustic Outdoor Bar Design Work
Wood, Metal, and Weathered Textures Explained
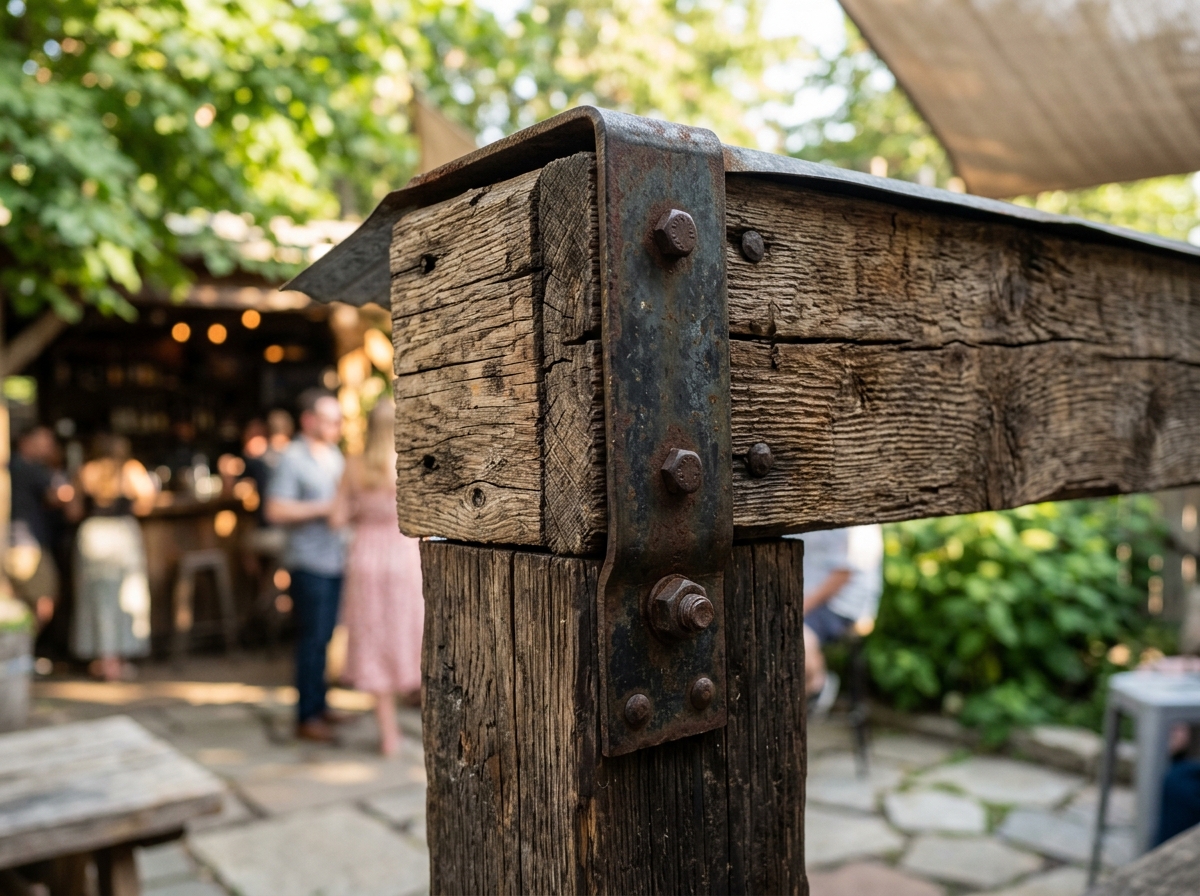
Rustic style isn't complicated. It leans on natural wood tones, exposed posts, and a metal roofline instead of anything glossy or overly finished. You want the material to look like it belongs outside, not like it got trucked in from a showroom. That's the whole trick. If you've priced out a fully built cheap diy outdoor bar versus a factory-built one, you already know the difference shows up fastest in the wood grain and roof texture.
Exposed posts do a lot of the visual work here. Rather than hiding the frame behind panels, rustic designs let the structure show — that's part of what reads as "tavern" instead of "shed." Pair that with a corrugated metal roof and you get contrast: rough wood against ridged steel, warm tones against cool gray. That contrast is the signature of the style. Skip it, and you're just left with a plain wooden box.
Grade #1 Lumber and Galvanized Roofing
The look only holds up if the materials do. Grade #1 pressure treated lumber gives you that honest, slightly weathered tavern appearance while actually resisting rot, warping, and insect damage over years of sun and rain. Galvanized corrugated steel roofing carries the same logic — it looks rugged on purpose, but the galvanizing keeps it from rusting through after a few New Jersey winters or a humid Florida summer. Form and function, doing the same job.
This matters more than people think. A rustic finish that can't handle weather isn't rustic, it's just unfinished. Using construction-grade lumber and steel means the bar ages the way you want — a little grayer, a little more character — instead of falling apart. It's the difference between a look and a liability.
Sturdier Framing Without Losing the Look
Rustic doesn't mean flimsy. That's a common assumption, and it's wrong. You can get the same weathered-wood, tin-roof feel with framing substantial enough to hold a TV, a crowd, and a few decades of use. Upgrading to 6x6 posts and 6-inch roof framing, for instance, adds real structural heft without changing the aesthetic one bit — the bar still looks like it's been there forever, it just won't wobble when someone leans on it during the fourth quarter.
Think of framing choice as the difference between a bar that survives one wedding reception and one that survives twenty backyard cookouts. Heavier posts also open up options — taller clearance for a mounted screen, or a deeper roofline for shade. You're not trading style for strength. You're just choosing how much strength you want under that style.
Furnishing the Look: Lights, Signage, and Simple Stools
Once the structure's right, what you put around it either supports the rustic feel or fights it. String lights strung along the roofline do more for the mood than almost anything else you'll add — warm, low-key, and cheap to install. Reclaimed-look signage, the kind with distressed lettering or an old-tavern font, reinforces the theme without costing much. Simple wooden stools finish the job.
Skip the ornate stuff. Wrought-iron furniture, glossy bar tops, anything that looks like it came from a hotel patio — it clashes with the whole point. Rustic works because it's plain, sturdy, and a little imperfect. Keep the accessories in that same lane: functional, understated, built to be used, not admired from a distance.
1. The Compact Corner Bar for Small Yards
Who This Size Suits Best
Not everyone has a sprawling backyard, and that's fine. If you're working with a townhome patio or a narrow side yard, a small-footprint build is your best bet. The Temple Bar is built for exactly this kind of space — it slides into tight corners without eating up your whole yard. You still get a real gathering spot, just scaled to fit.
Don't assume small means stripped-down. A compact frame still comes with a full bar-height counter, shelving for glassware, and room to store a few bottles out of sight. That's the whole point: you're not sacrificing function, just square footage. Compact doesn't mean cramped. Plenty of homeowners use this footprint as a weekend cocktail station, and if you're looking for inspiration on what to pour once it's built, it's worth checking a guide on ways to elevate your summer with refreshing cocktails to get ideas flowing.
This size also suits renters-turned-owners who aren't ready to commit acreage to entertaining yet. It's a low-risk way to test whether a backyard bar fits your lifestyle. Newlyweds furnishing their first house often start here, then upgrade later. Think of it as a starter tavern, not a compromise.
2. The Mid-Size Entertainer's Bar
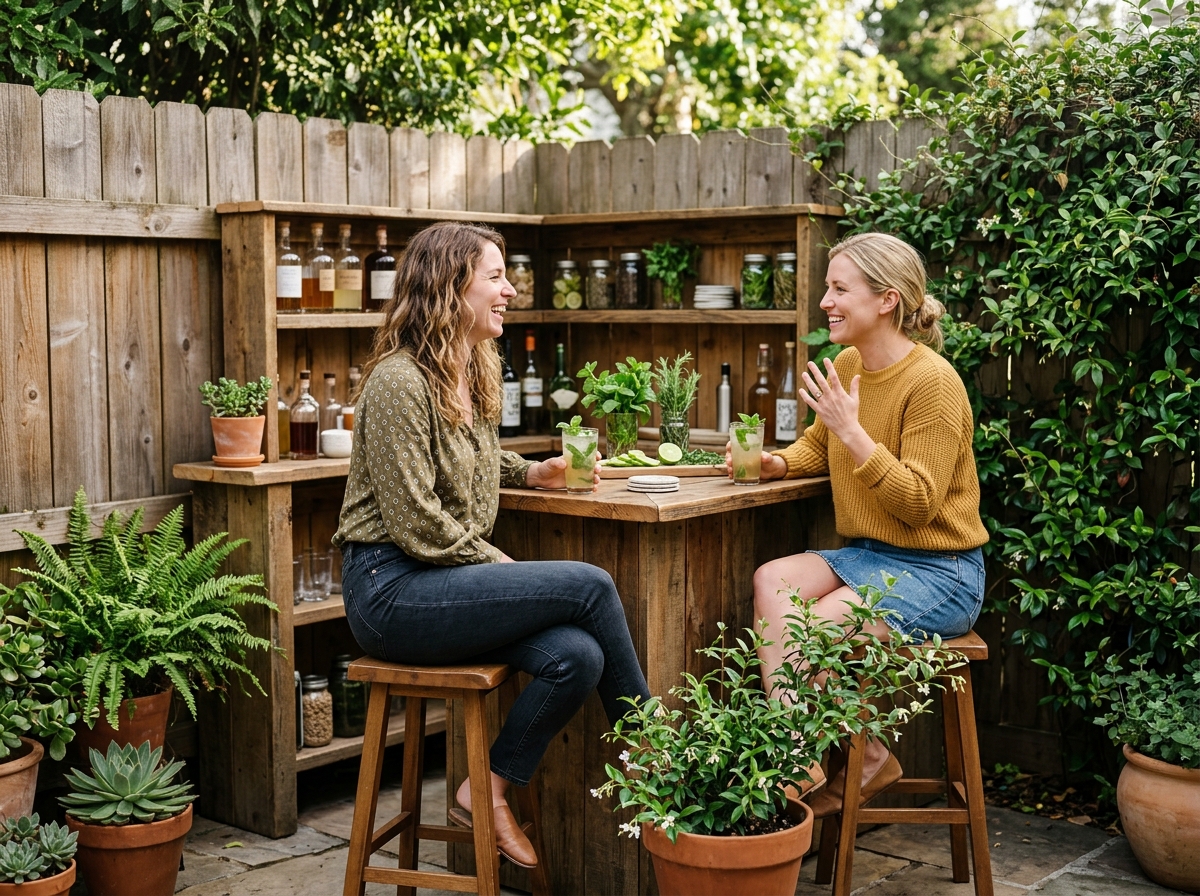
Once you move past a small corner build, you land in the sweet spot most suburban homeowners actually want: a medium bar with real counter space but a footprint that still fits a normal backyard. Think of it as the everyday size. It's not oversized for a Tuesday evening drink with your spouse, but it can handle six or eight people crowded around it on a Saturday. A build in this range typically leaves room for a couple of bar stools plus enough counter to lay out drinks, snacks, and maybe a cutting board for lime wedges.
This is the size that shows up most in backyard entertaining photos, and there's a reason for that. It balances presence with practicality — big enough to be the yard's focal point, small enough to leave grass for a cornhole set or a kiddie pool. Counter space is really the deciding factor here: enough for a couple of six-packs, a bowl of chips, and someone's elbows without things sliding off. If you're weighing whether this size makes sense for your own hosting habits, reading through some reasons a custom tiki bar is the best home entertainment upgrade can help frame what you're really after before you commit to a size.
One thing worth planning for: airflow and comfort around the structure matter more than people expect once a crowd gathers under a covered roof. Some homeowners even look into broader indoor quality system installation guidance when thinking through how covered outdoor spaces near the house affect ventilation. Mid-size builds like this pair naturally with a couple of stools and a cooler — nothing fancier needed.
3. Go-Big Layouts for Game Day Crowds
Sizing for a TV and Serving Area
If your Sundays involve a full driveway and a cooler that never empties, a small bar just won't cut it. Larger builds like the Dunbar or the 7-Up are made for that crowd — the friends who show up for kickoff and stay through the fourth quarter. These x-large and large layouts give you real counter length, not just a spot for two drinks and a bowl of chips.
That extra footprint matters more than it sounds. You need somewhere for tongs, bottle openers, and a stack of cups that isn't fighting for space with the drinkware itself. Shelving on the bigger models handles grilling tools on one end and glasses on the other, so nobody's digging through a junk drawer mid-game. Mount a TV above the bar and you've basically built a sports den with a roof over it. It beats a folding table and a hope, honestly. Ten guys, one screen, zero elbow room — that's the scenario these sizes are built to avoid.
Adjustable Height and Roof Configuration
A bigger TV usually means a bigger headache — mounting height, roofline clearance, sight lines from the stools. That's where adjustable height and roof configuration earn their keep. Whether you're working with a low patio overhang or want a 55-inch screen mounted high enough for people standing near the grill to see it, the structure can be adjusted to fit rather than forcing your yard to accommodate a fixed design.
Running power to that TV or a sound bar is a separate job — you'll want a local electrician for wiring, since that's outside what any bar builder handles. But the Tavern itself is built to accommodate the hardware once power's in place, with configurations that leave room for brackets, cable runs, and viewing angles that actually work for a full backyard's worth of guests.
Comparing Original vs. Deluxe Post Framing
Every size in the lineup comes in two framing tiers. The Original builds use standard post-and-beam construction that handles typical backyards just fine — most yards aren't fighting constant wind or salt air. The Deluxe Collection steps up to 6x6 posts and 6-inch roof framing, basically deck-grade lumber sized to shrug off harsher exposure. If your lot sits on a ridge, near open water, or just catches wind funneling between houses, that heavier frame earns its keep.
Here's the breakdown side by side:
| Feature | Original | Deluxe Collection |
|---|---|---|
| Post size | Standard framing posts | 6x6 posts |
| Roof framing | Standard framing | 6-inch framing |
| Best for | Typical, sheltered backyards | Exposed, windy, or coastal sites |
| Feel | Solid, standard-duty | Heavier-duty, deck-grade sturdiness |
| Sizes offered | Small, medium, large, x-large | Small, medium, large, x-large |
Neither tier is the "wrong" choice — think of it as matching frame to site, not upgrading because you think you should. A sheltered yard with fences on three sides rarely needs Deluxe. An open lot near the coast, or a spot that turns into a wind tunnel every fall? That's where the extra lumber stops being a luxury and starts being common sense. Either way, sizing stays consistent across both lines, so you're never choosing between structure and scale.
4. Signature Collection Styles for a Distinct Look
Once you're past the standard shapes, the Signature Collection is where things get interesting. Five distinct silhouettes, each solving a different backyard problem. This is the lineup people ask about after watching a certain shark-filled TV segment and wanting something less cookie-cutter than the original lineup.
Choosing a Layout That Matches Your Yard's Flow
Layout matters more than most people think. A bar that fights your yard's natural traffic pattern just sits there looking awkward, no matter how nice the woodwork is. The right silhouette should feel like it was always meant to be in that spot.
- The Dartford leans into a tighter, tavern-style footprint that suits yards where space is at a premium but you still want real bar presence.
- The Half Pint is the compact option in this collection, a half-bar build for corners, side yards, or anywhere a full-size structure would crowd the space.
- The Open Bar drops the enclosed feel in favor of an open-concept layout, ideal if you want guests circulating freely rather than lining up on one side.
- The Swingford brings a distinct silhouette with a bit more architectural flair, a good pick if you want the bar itself to be a visual anchor.
- The Forest Hill leans rustic-lodge in shape, suited to yards that already lean woodsy or wooded in feel.
Walk your yard first. Note where people already gather, where the sun sits at 6 p.m., where the TV would need to face. Match the silhouette to that, not the other way around. Layout choice is the difference between a bar that gets used every weekend and one that becomes expensive yard decor.
5. Pairing a Grilling Station or Shed/Bar Combo
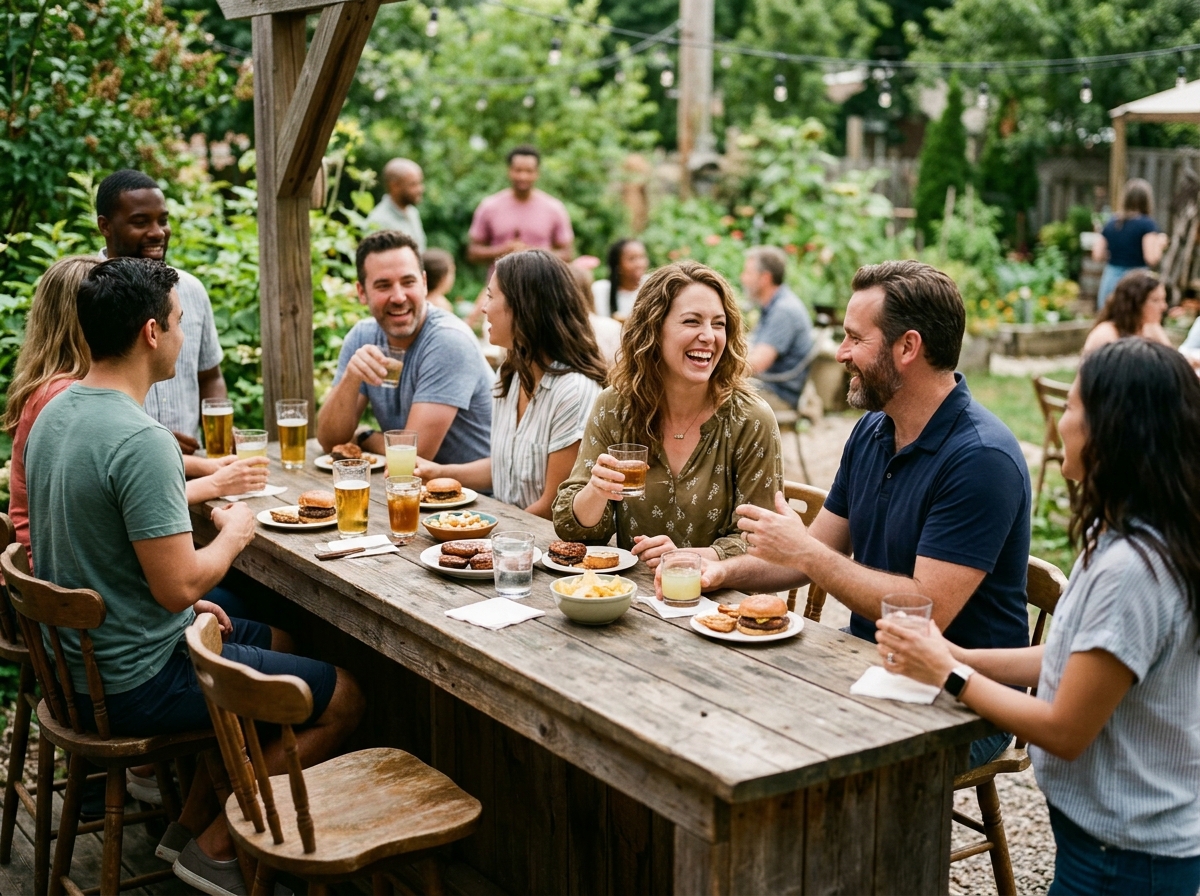
A bar on its own handles the pouring and the hanging out. Add a grilling solution and it becomes the whole hub for game day — burgers on one side, drinks on the other, everyone in one spot instead of scattered between the kitchen and the yard. This isn't a full outdoor kitchen with built-in appliances and gas lines run underground — that kind of outdoor kitchen construction is a separate job for a separate contractor, with its own permits and plumbing. What you're adding here is simpler: a designated cooking zone next to the bar that skips the permits, the plumbing, and the months of construction a true outdoor kitchen build usually demands.
Storage is the other piece people forget until they need it. A shed/bar combo gives you a place to stash cushions, cornhole boards, extra chairs, and winterize panels when they're not in use, instead of piling them in the garage. It's a small footprint move that keeps the whole setup looking finished rather than cluttered. For a family that hosts every other weekend, that closed-door storage matters more than it sounds like on paper.
One thing to plan for yourself: gas lines, water hookups, and any wiring for a grill or fridge stay outside the scope of the bar structure itself. Homeowners typically bring in a licensed plumber or electrician for those connections, then build the grilling station or shed/bar combo around them. Nobody enjoys discovering a missing gas line on the morning of a barbecue — sort utilities early, and the rest is just assembly and decoration.
6. Site Prep Steps Before Delivery Day
Delivery day goes fast, but only if the ground work's done first. A crew showing up to a soggy, sloped, or overgrown patch means delays nobody wants. The good news: prep is simple, and most of it you can knock out in a weekend.
- Confirm you've got a reasonably level surface — an existing patio, deck, or paver area all work fine as a base.
- Handle any grading, concrete pouring, or paver installation yourself, or through your own hardscaping contractor, well before the scheduled date — that groundwork isn't part of the build.
- Clear a wide enough path from the street or driveway so a delivery truck and crew can maneuver materials without squeezing through tight gates.
- Mark utility lines or sprinkler heads near the install spot so nothing gets damaged during setup.
- Have your chosen footprint staked out or taped off — it speeds up placement and avoids last-minute reshuffling.
Get those boxes checked, and free nationwide delivery plus on-site assembly typically wraps in about 90 minutes. That's not a sales pitch, that's just how fast a factory-built frame goes together on a ready site.
Anchoring for Windy or Exposed Yards
Living somewhere breezy — a coastal lot, an open field, an exposed hillside? Expansion bolt anchoring is worth doing. It secures the base directly into a concrete patio or paver surface, keeping the structure planted through gusty weather. Skip this step in an exposed spot, and you're gambling. Anchoring guidance is available through phone or text support, so you can figure out the right approach for your specific yard before delivery day rather than after a storm rolls through.
Financing the Build
Budgeting for a full backyard bar project — the structure, accessories, maybe a grilling setup alongside it — doesn't have to happen all at once. Financing options are available for buyers who'd rather spread the cost out than pay the whole thing upfront. It's worth reviewing terms early, alongside your site prep checklist, so the financial plan and the build timeline line up cleanly by the time delivery week arrives.
7. Finishing Touches: Paint, Accessories, and Winterizing
The build is only half the job. What you do after delivery decides whether the bar looks sharp in year three or just looks tired. Paint matched to your house trim ties the whole yard together. Some owners go the other way and let the wood weather gray on purpose, chasing that lived-in tavern look. Either route works — self-paint guidance exists for the DIY crowd, and packaged options exist for people who'd rather not mess with primer.
What Each Add-On Actually Does
Here's a quick breakdown of the finishing options and what they solve, since people often lump them together when they're really separate decisions.
| Add-On | Main Purpose | Best For |
|---|---|---|
| Painting package | Color-match trim or add a stained finish | Owners who want a polished, coordinated yard |
| Self-paint guidance | DIY prep, primer, and topcoat steps | Budget-conscious owners comfortable with a brush |
| Bartender accessories | Bottle racks, glassware rails, serving tools | Weekend hosts who entertain often |
| Winterize panels | Enclose openings against wind and cold | Owners wanting bar season past October |
Winterize panels won't turn the space into a heated, code-compliant room — that kind of sunroom or screened-porch addition is a whole different project with its own contractor and permits. But panels buy you real extra weeks of comfortable use, no permits needed. Sizing questions, accessory fit, or paint compatibility are exactly what phone and text support handles, seven days a week, 8am to 6pm EST. No need to guess.
Ultimately it comes down to what you're actually trying to solve for: a full sunroom addition means permits, foundations, and a contractor who handles code compliance, while a simpler goal of extending your outdoor season a few extra months might not require that at all. Before committing to a major build, it's worth asking whether the underlying want is a heated, year-round room or just more usable weekends outside — those two answers point in very different directions. Get clear on that distinction first, and the rest of the decision tends to sort itself out.