

Wood Tavern Buying Guide: Sizes, Styles, and Setup Options
You want a backyard bar that actually feels like a destination, not just another weekend project that stalls out halfway through. Between deck contractors, electricians, and plumbers, building an outdoor bar from scratch can turn into a logistical headache fast. A wood tavern flips that script. It's a fully assembled structure delivered to your yard, ready for game days and gatherings without the runaround. This guide breaks down exactly how to choose the right one for your space, your budget, and the way you actually entertain.
What People Mean by a Wood Tavern Today
Restaurant Concept vs. Backyard Structure
Type "wood tavern" into a search bar and you'll get two very different results. One crowd is hunting for a restaurant or gastropub — think exposed beams, craft beer taps, a menu of shepherd's pie and burgers. The other crowd wants something you build in your own yard. Same word, completely different intent. It's worth clearing that up before you go any further.
This article is about the second group. We're talking about a factory-built wooden bar shed — a real structure with a roof, a bar top, shelving, and enough footprint to host your buddies on a Saturday afternoon. It's delivered to your driveway, then assembled on-site rather than dreamed up from a stack of lumber and a weekend of guesswork. That distinction matters because the buying decision, the cost, and the timeline are nothing alike between a restaurant visit and a backyard install.
So if you've been picturing a menu and a hostess stand, that's not this. If you've been picturing your own patio with a bar you can walk to in socks, keep reading. That's exactly what the rest of this guide covers.
Why the Trend Took Off
Backyard bars didn't appear out of nowhere. Game-day culture has been building for years, but home entertaining exploded after 2020, when people stopped going out and started fixing up what they already had. A dedicated hangout space suddenly felt less like a luxury and more like a necessity. Add in national TV exposure — prefab backyard bar builds have been featured on major shark-investment-style shows — and the idea went from niche to mainstream fast. Millions of viewers saw a finished structure go up in under two hours, and plenty of them thought, I want that in my yard.
It also helps that these structures solve a real problem: hosting at home without a construction project. No permits drama, no months of delays, no guys camped in your yard for a season. That's a big shift from the old approach, and if you're weighing your options, reading up on the tradeoffs between diy backyard bar vs prefab kit builds is a smart first step before you commit either way.
Don't confuse any of this with a DIY tiki bar. A folding table, some bamboo fencing, and a string of lights is a party decoration. It blows over in a decent storm. A wood tavern is a purpose-built, roofed structure with real posts and real framing. One's a weekend craft project. The other's built to last through actual weather, year after year.
Core Components of a Well-Built Backyard Wood Tavern
Lumber and Roofing Standards
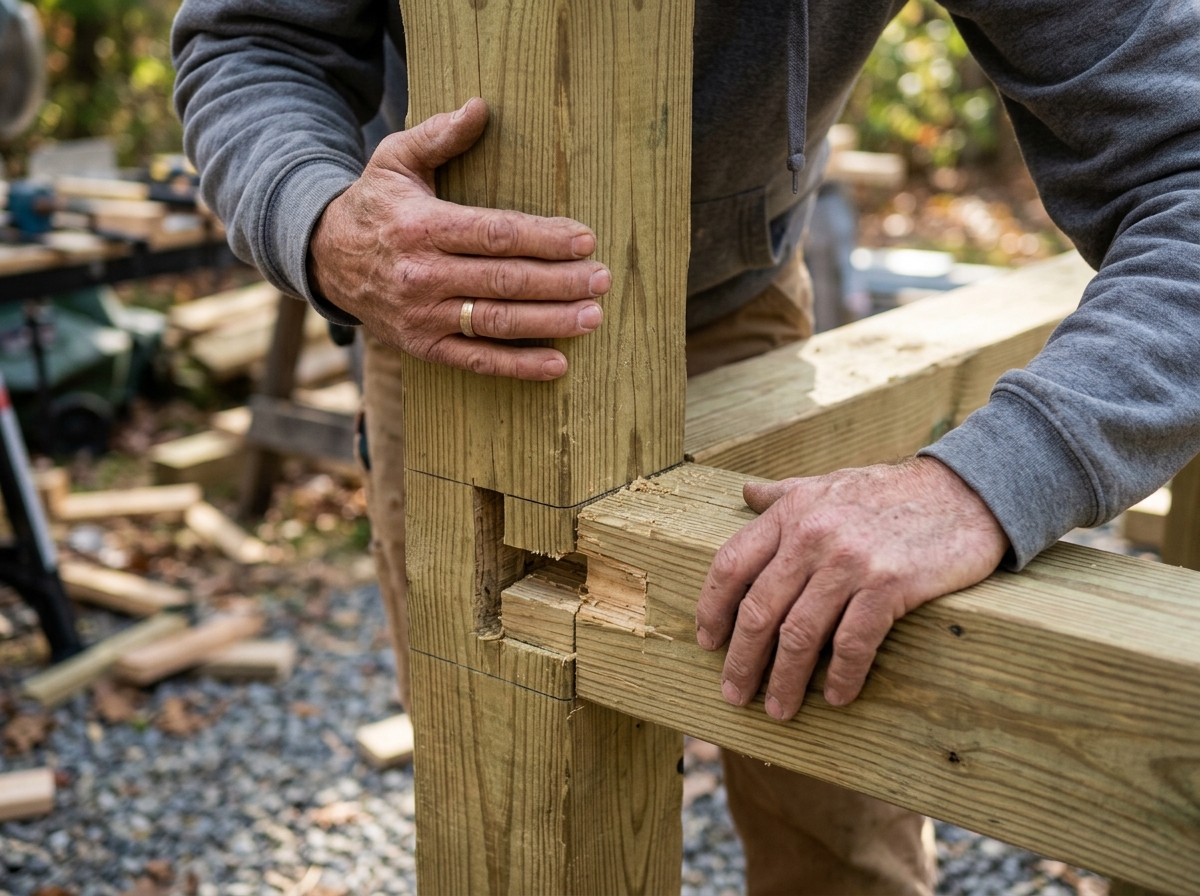
Not all backyard bar frames are built the same, and the difference shows up fast once weather gets involved. Grade #1 pressure treated lumber resists rot, warping, and insect damage far better than untreated stock, which matters when a structure sits outside year-round. The roof matters just as much. Galvanized corrugated steel sheds rain and snow without pooling or leaking, unlike flat panel roofs that can sag over time. If you're weighing materials against your local climate, understanding a backyard tavern cost size buying guide can help you see how framing and roofing choices affect the total price before you commit.
Here's a quick side-by-side of what each material choice actually gets you in practice.
| Component | Standard Approach | Why It Holds Up |
|---|---|---|
| Framing lumber | Grade #1 pressure treated wood | Resists moisture, pests, and warping over years outdoors |
| Roofing material | Galvanized corrugated steel | Sheds rain and snow without leaks or sagging |
| Fasteners | Corrosion-resistant hardware | Prevents rust streaks and loosened joints outdoors |
| Finish | Paint package or self-stain | Adds a second layer of weather protection plus curb appeal |
Post Size and Structural Upgrades
Post thickness is the detail people skip past — and shouldn't. Standard 4x4 posts hold up fine for most builds, but upgraded 6x6 posts with 6-inch roof framing give you a noticeably sturdier, deck-grade structure. That extra bulk matters more in windy, exposed yards. Roof height and configuration can also be adjusted, which solves two very different problems: low headroom under a tree canopy, or fitting a large mounted TV without cramping the bar top. On the wiring side, a local electrician still handles any outlets or fixtures, since the structure itself is simply built to accommodate a TV once power's in place. Entry side placement is worth planning too, since traffic flow, fence lines, and where guests actually walk in from should decide which side opens up.
Choosing a Size: From Compact Corner Bars to Full Entertaining Hubs
Matching Size to Yard Space and Guest Count
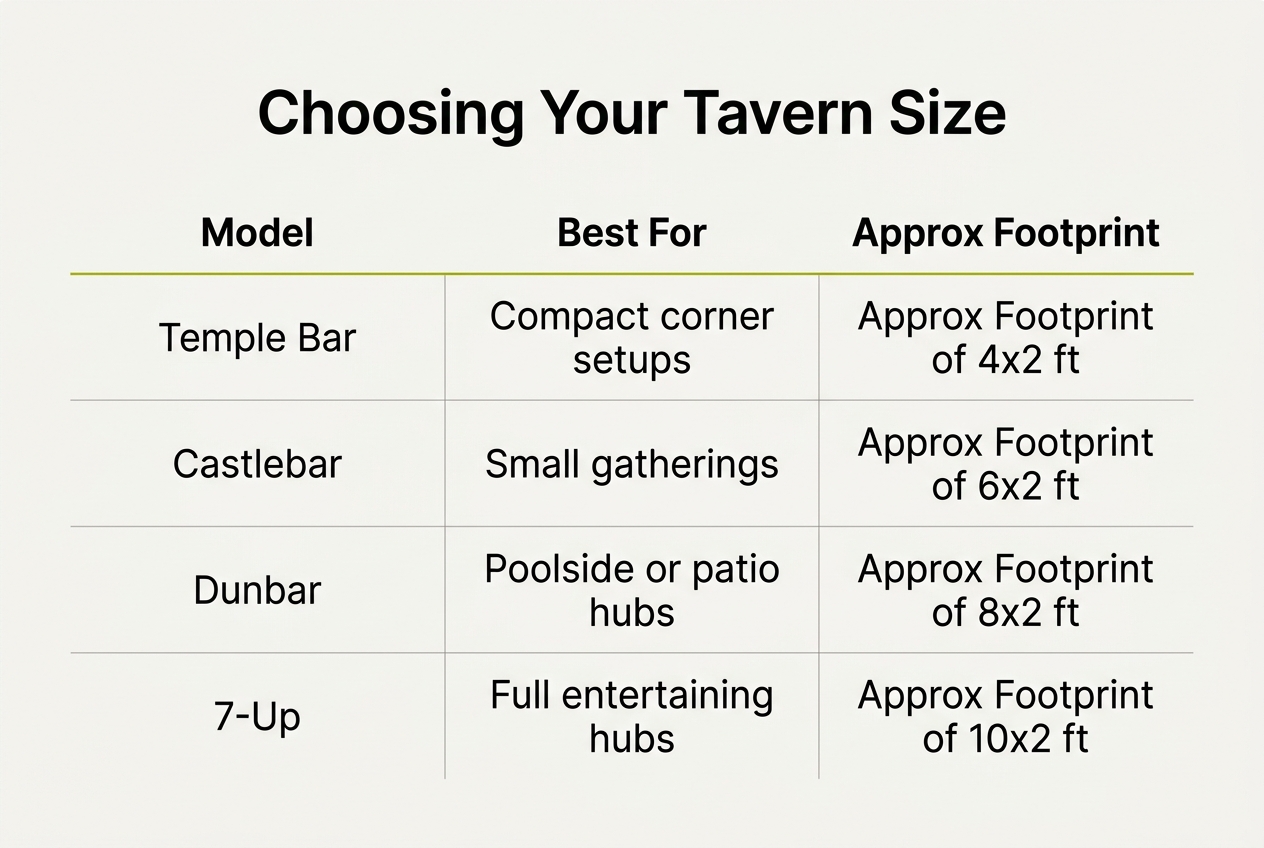
Size is the first real decision, and it's a bigger one than most people expect. Get it wrong and you'll either be tripping over furniture or staring at empty space you overpaid for. Small structures suit couples or tight side-yards who just want a weekend cocktail spot, nothing fussy, nothing that swallows the whole lawn. Medium-sized builds fit families who host occasional gatherings — a birthday, a holiday cookout, the odd Saturday with neighbors dropping by. Large and extra-large builds are for people who host often and host big, think weekly game-day crowds that need real bar space and room to move.
Before settling on a footprint, it helps to think through how the space actually gets used week to week, not just on the one big party weekend. A few practical questions worth answering first:
- How many people realistically gather at your place on a typical weekend, versus your one big annual party?
- Does the yard have a side strip, corner, or narrow lot that limits width more than length?
- Will the bar need to house a TV, which affects roof height and shelving depth?
- Are you planning to add a kegerator or grill later, which needs extra clearance around the structure?
- Is this a permanent entertaining hub or something you might resize or relocate down the road?
Signature Layouts for Specific Needs
Standard sizing doesn't fit every yard, which is why signature-style layouts exist. A swing-out bar design opens up the front for easier serving and cleanup, useful if you're pouring drinks for a crowd rather than just yourself. A half-size footprint works well for compact patios where a full-size structure just won't fit. Open-air designs skip the enclosed feel entirely, favoring airflow and sightlines — handy if your yard backs up to a view worth keeping visible, or you'd rather not block a breeze in July. If you're weighing where the bar sits relative to other features, reading through ideas for hosting a backyard party around a custom bar can help clarify layout priorities before you commit to one style. And if storage is the real issue — grilling gear, cushions, string lights — a shed/bar combo solves two problems in one build, keeping clutter out of sight without needing a second structure elsewhere in the yard.
Site Prep: What Homeowners Handle Before Delivery Day
Surface and Leveling Requirements
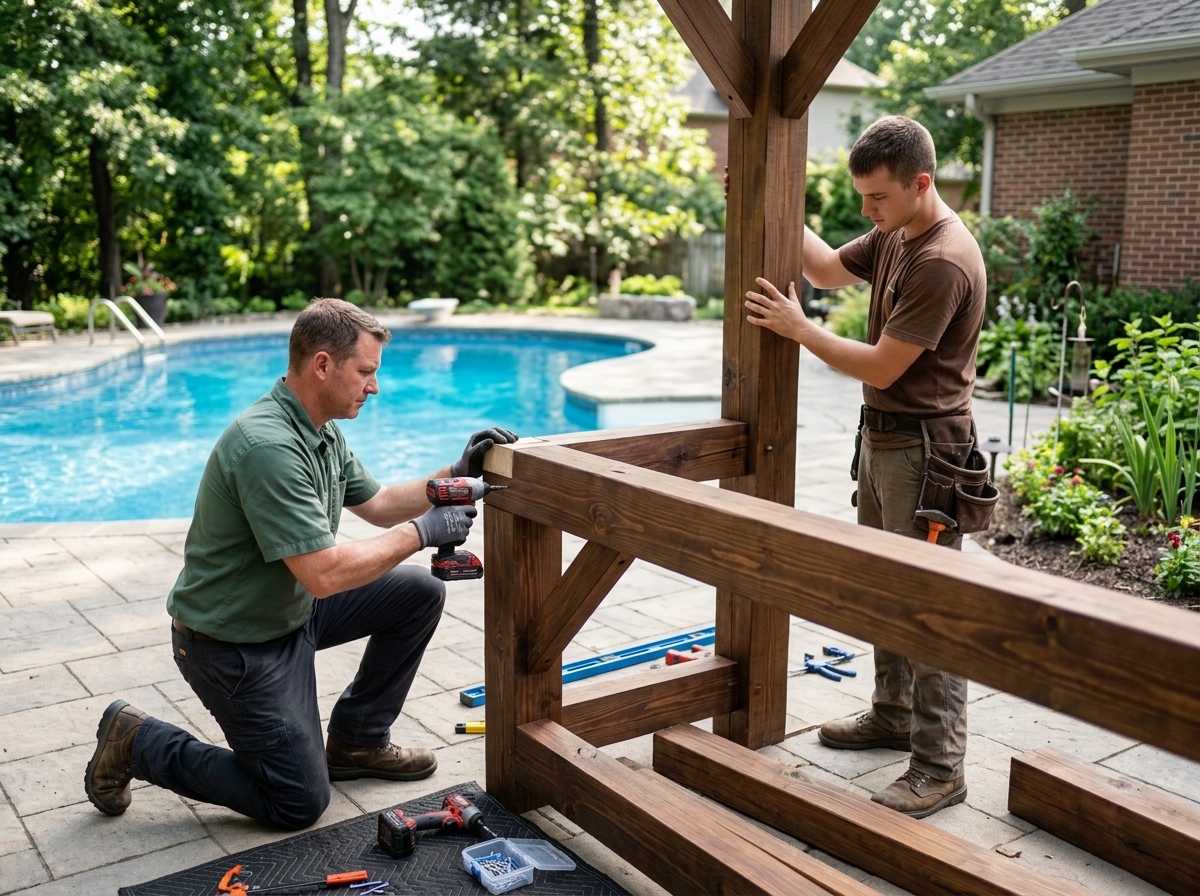
Before any crew shows up, the ground has to be ready. A reasonably level surface is on you, not the assembly team — that's the single most common misunderstanding homeowners have going into delivery day. Crews arrive prepared to build, not to regrade a sloped yard or dig out a low spot. If the ground pitches more than an inch or two across the footprint, plan on fixing that first.
Most homeowners choose one of three prep options: a poured concrete slab, a paver base, or compacted gravel. All three work fine, and each has trade-offs in cost, drainage, and how permanent you want the setup to be. Gravel is the cheapest and easiest to adjust later; concrete gives you the flattest, most stable long-term base. If you're researching options in depth, the guidance at Wood Tavern 2026 walks through how surface choice affects setup and longevity.
None of that hardscaping work is something a bar builder handles — it's a separate trade. Hardscaping contractors pour slabs, lay pavers, and compact gravel pads, and that work needs to be finished and cured before delivery day, not scheduled around it. Get quotes early. Slab work especially can take a week or more once you count curing time.
Coordinating With Other Yard Projects
Timing matters more than people expect. If you've got landscaping or grading planned — new sod, a retaining wall, drainage regrading — finish it before the structure goes in. Otherwise you risk boxing in a work zone or building right where a future path or planting bed was supposed to go. It's a lot easier to build a bar around finished landscaping than to landscape around a bar.
Measure your clearances before delivery, not after the truck arrives. Check distance from fences and property lines, and look up — overhanging branches can interfere with roof panels or block a clean install. A few feet of breathing room on all sides also makes future maintenance and repainting easier. Skip this step and you might end up trimming a tree the same week your bar arrives. Not ideal.
An existing deck or patio can absolutely serve as your base, which saves a prep step entirely. In that case, the structure sits on top of the surface rather than being built into it, so no framing or foundation tie-in is required. This works especially well with the Deluxe Collection's 6x6 posts, which give a sturdier, deck-grade footprint without needing a deck contractor involved at all.
Utilities and Add-Ons: What's Included vs. What Requires a Separate Pro
Here's the part people skip past and regret later: a backyard bar structure ships as a dry, unwired shell. No outlets, no light fixtures, no water line. Nothing hidden in the price is quietly doing electrical or plumbing work behind the scenes. That's by design, not an oversight, and it's worth knowing exactly where the structure's job ends and a licensed trade's job begins.
Electrical and Lighting
Want a TV, string lights, or a fridge running out there? You'll need a licensed electrician to run outlets or a dedicated power line to the structure. The good news is that roof height and configuration can be adjusted ahead of time to make that install easier, whether that means extra clearance for a mounted TV or a shelf reworked to hide cable runs. Plan the wiring path before delivery day if you can. It saves a second visit later.
Plumbing, Kegerators, and Cooking Setups
No sink, no drain, no water hookup comes standard. Bartender accessories and essentials fill the serving gap instead, covering pour tools, bottle storage, and organization without touching a water line. A customer-supplied kegerator can still live inside a properly sized bar, but check dimensions before you buy one, since a unit that's too tall or deep won't slide in cleanly. Grilling solutions work the same way, functioning as a standalone cooking station next to the bar rather than a plumbed-in, built-in kitchen. The table below sums up who handles what.
| Feature | Included with structure | Who handles it |
|---|---|---|
| Outlets and wiring | Not included | Licensed electrician |
| TV mount and power run | Roof/height built to accommodate | Electrician, homeowner-arranged |
| Sink or water line | Not included | Licensed plumber |
| Kegerator housing | Space only, sizing varies by model | Manufacturer support for dimensions |
| Cooking station | Grilling solutions sold separately | Homeowner sets up alongside bar |
If you're weighing whether a bar needs to double as a full kitchen or just a serving hub, it helps to see how demanding a real commercial build can get; even a well-loved spot like the one covered in a 20-year Oakland tavern's closing shows how much infrastructure a true food-and-bar operation carries. Your backyard version doesn't need any of that. Keep the utilities simple, hire the right pro for wiring or water, and the structure itself just has to hold up its end: shelter, storage, and a solid place to pour a drink.
Placement Ideas Around Existing Backyard Features
Most backyards already have something worth building around. A pool, a hot tub, a fire pit, a fence line. The trick is knowing which spots actually make sense for a wood structure, and which ones need a little extra caution first.
Poolside and Hot Tub Zones
Placing a large or extra-large structure near an existing pool gives you swim-up-style service without any pool construction involved. Nobody's digging, nobody's pouring concrete for a new water feature. You just anchor a Dunbar or 7-Up-sized build a few feet from the deck's edge and let it become the drink station. A hot tub area works the same way, minus the splash zone. It's a warm-weather-friendly serving spot for late soaks, and winterize panels keep it usable once temperatures drop instead of sitting empty all winter.
Fire Pit and Fence-Line Considerations
Fire pits deserve more caution than people usually give them. Distance and clearance guidance from a fire specialist matters here, not a guess. A wood structure should sit a safe distance away from any open flame — treat it as a separate feature, never part of the fire pit build itself. Fence lines, on the other hand, are one of the easier placements. Pressure-treated lumber tones tend to coordinate naturally with typical wood fencing finishes, so the bar reads like it belongs rather than looking bolted on as an afterthought. This kind of neighborhood fixture matters to people too — take the story behind Wood Tavern, a beloved Oakland restaurant, which closed after 20 years and reminded plenty of longtime regulars how much a well-placed gathering spot can shape a community.
Before you settle on a spot, run through what's already sitting in your yard and whether it's ready to host a structure:
- An existing patio, deck, or paver area can serve as a ready-made base once it's checked for level ground, saving you a separate prep project.
- Pool-adjacent spots should leave enough walking clearance so the bar doesn't crowd swimmers climbing in and out.
- Hot tub zones benefit from proximity but should stay clear of splash range to protect the lumber over time.
- Fire pit areas need a professional's clearance recommendation before you commit to a final distance.
- Fence-line placement should account for gate swing and mower access, so nothing gets boxed in awkwardly.
None of this needs to be complicated. Walk your yard, note what's already working, and build outward from there.
Buying a Wood Tavern: Delivery, Assembly, and Long-Term Care
What Happens on Assembly Day
Forget the image of a truck dropping off a pallet of lumber and a stack of instructions. A factory crew handles delivery and construction on-site, and most builds wrap up in about 90 minutes. That's not a marketing number, either. It's what happens when a structure is pre-engineered off-site and simply reassembled in your yard. No DIY kit-building step exists in this process. Here's a rough breakdown of how that timeline usually plays out.
| Stage | What Happens | Approx. Time |
|---|---|---|
| Arrival & walkthrough | Crew confirms placement and site levelness with homeowner | 10 minutes |
| Frame assembly | Posts, base, and structural frame set into position | 30 minutes |
| Roof installation | Galvanized corrugated steel roofing secured to frame | 25 minutes |
| Finishing details | Shelving, bar top, and anchoring check | 15 minutes |
| Final walkthrough | Homeowner inspection and questions with crew lead | 10 minutes |
Exposed or windy yards need extra attention. Crews can walk you through expansion bolt anchoring so the structure stays put through storms and gusty afternoons. It's a small step that prevents a much bigger headache later.
Personalization, Financing, and Seasonal Care
Higher-end Deluxe and Signature Collection builds carry a bigger price tag, so financing options exist to spread that cost out rather than paying it all upfront. Painting packages or self-paint guidance let you match trim, siding, or fence tones already in your yard — worth doing before you commit to a bold accent color. Winterize panels add months of usable time in colder regions, turning a fair-weather bar into something closer to year-round. New structures come with delivery guarantees, so you're covered if something goes wrong before it ever reaches your yard. If you're weighing outdoor upgrades generally, it helps to research options the way you would any other renovation — comparing a backyard bar guide, for instance, against local restaurant and hospitality write-ups gives a sense of scale and design trends, and reading about a place like an American restaurant known for its wood-fired menu can spark ideas for finish and layout even outside the food angle. One thing worth knowing upfront: repair or refinishing of an existing outdoor bar from another maker isn't part of a new-build order. That's a different job entirely. Confirm directly with support whether it's something they can even help with before assuming it's covered.
Before committing to a screened porch or sunroom addition, it's worth weighing how much permitting, foundation work, and heated square footage you actually need versus how much of the year you're trying to reclaim. Some households find that extending a season with simple weatherproofing gets them most of the enjoyment without the cost and time of a full home addition. Either way, the right answer depends on your climate, your budget, and how permanent you want the structure to be.