

Outdoor Tiki Bar Ideas: Blending Island Style With Function
You picture an outdoor tiki bar in your backyard, but between thatch roofing questions and "where do I even start," the idea stalls out fast. It doesn't have to. We've gathered 11 standout tiki-inspired bar ideas that turn weekend daydreaming into a real weekend hangout, without you lifting a hammer. Whether you're hosting game day, planning your first backyard upgrade as newlyweds, or just chasing that Shark Tank setup you saw online, there's a build here that fits.
1. Why an outdoor tiki bar is the easiest backyard upgrade in 2026
What makes a 'tiki bar' different from a basic outdoor bar
A basic outdoor bar is just a counter. A tiki bar brings the roof, the shade, the "destination" feel that makes people actually want to linger. Think thatch-style or corrugated steel roofing, a bar top you can stand behind, and enough structure to hang string lights, mount a TV, or stash a cooler. It's the difference between a folding table and an actual hangout spot.
That covered-structure element matters more than people expect. Without it, you're pouring drinks in direct sun or scrambling inside when it rains. With it, the space works rain or shine, which is really the whole point of building one in the first place. Reading through reasons a custom tiki bar is the best home entertainment upgrade makes the appeal pretty clear: it's less about alcohol, more about having a reason to be outside together.
Home entertaining is replacing the bar and restaurant run
More people are skipping the crowded bar scene and entertaining at home instead. Higher prices at restaurants, unpredictable wait times, designated-driver hassles — it all adds up. A backyard setup sidesteps most of that. You pour what you want, nobody's rushing you out for the next reservation, and the kids or the dog can be right there too.
This isn't a tiny niche trend, either. Search interest in backyard bars and outdoor entertaining spaces has climbed steadily since 2020, and it hasn't slowed. Weekend hosting at home has become the default for a lot of families, not the fallback option.
The focal point for game days, cookouts, and weekend hangouts
Every backyard gathering needs a gravity center — something people naturally drift toward. A grill alone doesn't do it. A folding table definitely doesn't. A built structure with a roof, a counter, and somewhere to set a drink does exactly that. It becomes the spot for Sunday football, the Fourth of July, or just a random Tuesday with neighbors over.
Dads looking for a game-day hub, newlyweds furnishing their first backyard, anyone hosting more than four people regularly — they all end up solving the same problem. You need one fixed point that organizes the whole yard around it.
Factory-built options skip the construction headache
Most homeowners who want a backyard bar freeze up at the word "construction." Permits, contractors, weeks of lumber deliveries — nobody has time for that. Factory-built structures remove that entirely. The bar arrives mostly finished and goes together on-site, often in under two hours, instead of dragging out over a summer.
That's a real shift from how backyard builds used to work. No skipped weekends lost to framing. No guessing whether your measurements were right. You pick a size, prep a level spot, and the hard part is already done for you.
Shark Tank put outdoor bars on the map
Backyard bars got a serious visibility boost when the category hit national TV. Shark Tank's Season 16, Episode 6 — aired November 22, 2024 — put a factory-built tavern concept in front of millions of viewers, and the investment deal that followed signaled this wasn't a fringe product anymore. It's a legitimate category now, not a weird niche.
Since then, search traffic and inquiries around backyard bar builds have noticeably picked up. For anyone who caught that episode and wondered if it was too good to be true, it wasn't. That's largely why this list exists at all in 2026.
2. Pick your size: small, medium, large, or x-large tiki bar structures
Size is the first real decision you'll make, and it's bigger than it sounds. Get it wrong and you'll either eat up half your patio or end up with a bar too cramped for your crew. If you're still fuzzy on the whole concept, it helps to read up on what is a tiki bar before comparing dimensions.
Original Collection vs. Deluxe Collection
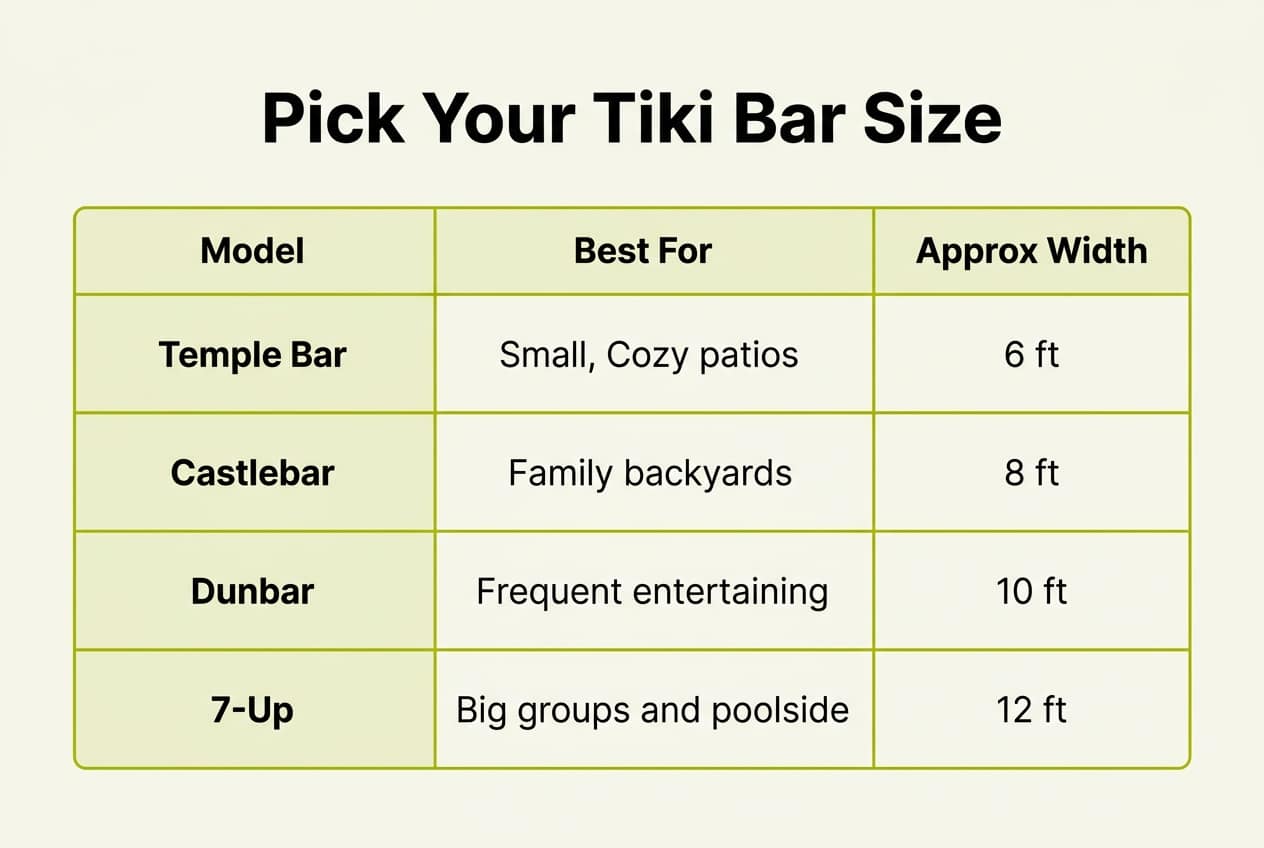
The Temple Bar is the small option, built for tight patios, balconies, and side yards where space is tight. The Castlebar is the medium pick, sized right for a standard backyard hosting a dozen friends. The Dunbar is the large model, made for people who entertain most weekends. The 7-Up is x-large, built for big groups and multiple TVs at once. Each has a Deluxe version, too. Deluxe swaps in 6x6 posts and 6-inch roof framing, so it's sturdier and a touch more deck-grade without needing a deck contractor at all.
| Model | Size Class | Best For | Deluxe Upgrade |
|---|---|---|---|
| Temple Bar / Temple Bar Deluxe | Small | Tight patios, narrow side yards | 6x6 posts, 6-inch roof framing |
| Castlebar / Castlebar Deluxe | Medium | Standard backyards, weekend gatherings | 6x6 posts, 6-inch roof framing |
| Dunbar / Dunbar Deluxe | Large | Frequent entertainers, game-day regulars | 6x6 posts, 6-inch roof framing |
| 7-Up / 7-Up Deluxe | X-Large | Big groups, multiple TVs | 6x6 posts, 6-inch roof framing |
Bigger isn't always better here. A 7-Up crammed into a small yard looks awkward and blocks every path to the grill. Measure your actual footprint first, then size down if needed. The Deluxe line costs more, sure, but the thicker posts matter if you're in a windy spot or just want something that feels built, not flimsy.
3. Signature Collection styles for a more custom look
Maybe you saw a build online and thought, "that's nice, but I want something different." Fair enough. The Signature Collection exists for exactly that reason — five distinct layouts, each with its own personality, instead of a single standard shape repeated in different sizes.
- The Dartford leans into a tighter footprint with a layout built for compact yards that still want a full bar feel.
- The Half Pint is the scaled-down option for smaller lots or anyone who just wants a quiet corner setup rather than a big gathering spot.
- The Open Bar drops some enclosure for a more airy, walk-up feel — good if you entertain large groups often.
- The Swingford plays with angles and entry points for yards with awkward corners or sightline quirks.
- The Forest Hill offers a roomier, more traditional pub-style layout for homeowners wanting a destination space.
Every style allows for a customizable entry side, plus adjustable height and roof configuration — handy if you're working around low fences, overhangs, or planning to mount a larger TV. If you're already picturing a themed gathering, it's worth looking at how other owners have host a fun Memorial Day party with a custom backyard bar using these same layouts. Painting packages, or simple self-paint guidance, let you match trim, siding, or just your own taste.
4. Outdoor kitchen vs. tiki bar: what to expect from each
When a grilling setup is enough
A true outdoor kitchen is a construction project. Plumbing, gas lines, built-in refrigeration, stone counters, the works — that's a job for specialized contractors who pour footings and run utility lines to code. It's a serious investment, often months of planning, and honestly overkill for most backyard entertaining. Not every host needs a kitchen. Most just need somewhere to stand, pour, and flip burgers while friends hang around.
This is where grilling solutions and shed/bar combos earn their keep. They give you a covered hub with counter space, storage, and room for a grill right alongside the bar — no built-in appliances or sink required. Picture a Saturday game day: grill on one side, taps and snacks on the other, everyone gathered under one steel roof instead of scattered across the lawn.
Cooking hardware itself — the actual grill, a griddle, any gas or electric hookup — stays a separate purchase and project for the homeowner. Think of the structure as the stage and the appliances as what you bring to it. Keeping those scopes separate helps you budget clearly before you start planning, instead of discovering halfway through that "bar" and "kitchen" were never the same line item.
5. Preparing the site: patios, decks, and pool areas
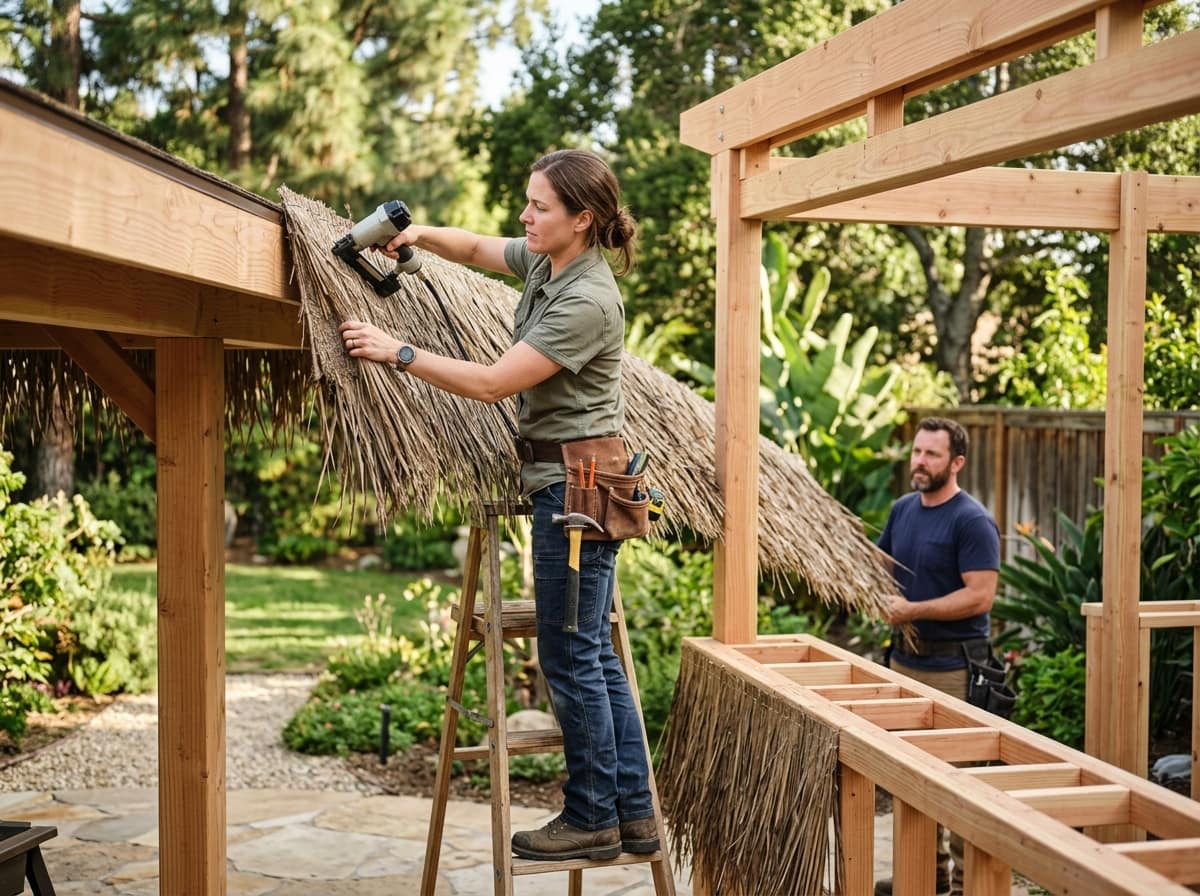
Before any crew shows up, the ground has to be ready. A Tavern sits on a customer-prepared, reasonably level surface — concrete, pavers, or a solid deck all work, but pouring that slab or laying those pavers is prep work you arrange ahead of delivery, not something that happens on install day. Many homeowners bring in a hardscaping crew weeks in advance just to get the pad square and level.
Poolside and hot tub-side bar placement
Placement near water changes the math a bit. A larger structure, like the Dunbar or 7-Up, reads well next to an existing pool or hot tub, giving swimmers somewhere to dry off and order a drink without trekking inside. Add winterize panels once the pool closes for the season and the bar keeps working year-round instead of sitting empty. If you're already coordinating pool equipment or HVAC-adjacent trades for the backyard, it's worth noting that scheduling across multiple home services can get complicated fast. Here's a quick reference for how site prep shifts by location:
| Site type | Prep required | Tavern fit | Extra consideration |
|---|---|---|---|
| Bare lawn | Grading plus concrete or paver base | Any size | Budget time before delivery |
| Existing concrete patio | Level check only | Any size | Confirm no major cracks |
| Existing wood deck | Load check, Deluxe recommended | Temple Bar Deluxe to 7-Up Deluxe | 6x6 posts add stability |
| Poolside concrete apron | Level surface, drainage slope checked | Dunbar or 7-Up | Winterize panels for off-season |
| Hot tub surround | Clearance measured for access | Castlebar or Dunbar | Keep walkway clear |
Landscaping stays outside the scope here, too. A landscaper can design around the bar as the yard's centerpiece — planting beds, lighting paths, whatever fits — once the structure is anchored and level. Think of site prep as the one step nobody enjoys talking about. It's also the one that determines whether assembly day goes smoothly or turns into a headache.
6. Powering, plumbing, and equipping your bar
Getting TVs, lighting, and refrigeration right
A backyard bar isn't just the frame — it's what you hook up to it. Some of that is handled during the build. A lot of it isn't, and knowing which is which saves you a frustrating phone call later.
Start with power. Running a circuit outdoors is a job for a licensed local electrician, not something bundled with the structure. What the bar can do is meet that work halfway: customizable height and roof configuration mean there's room for a mounted TV, speakers, or string lighting once the wiring's in place. Water works the same way — plumbing and a sink hookup is a separate trade entirely, so these are dry bars by default unless you bring in a plumber.
- Electrical: hire a licensed electrician for outlets, TV power, and lighting runs; the structure just needs to accommodate them.
- Plumbing: a sink or water line means a separate plumber, since the bar ships as a dry structure.
- Serving gear: bartender accessories and essentials cover glassware, bottle storage, and tools, but none of it needs water lines.
- Refrigeration: kegerators and draft systems are customer-supplied; the bar simply provides the housing and ventilation space.
- Sizing help: if you're unsure a kegerator or fridge will fit, phone or text support can walk through dimensions with you.
Plan the utilities early. It's a lot cheaper than redoing them after assembly day.
7. Nationwide delivery and the 90-minute assembly process
What happens on install day
Free delivery and assembly covers nearly every state in the Continental USA. No crane rental, no weekend lost to a toolbox, no neighbor roped in to hold boards steady. A crew shows up, unloads a factory-built structure, and gets to work right on your patio or deck.
Most builds wrap in about 90 minutes. That's not a teaser rate, either — it's the standard timeline for a Temple Bar, a Dunbar, even the larger 7-Up. Three workshop hubs, in Paterson NJ, Oldsmar FL, and South San Francisco CA, keep regional delivery routes tight, which is a big reason that turnaround holds up coast to coast.
If an order genuinely can't be fulfilled, you get a full refund. No hassle, no runaround. And if questions come up before, during, or after install, phone and text support runs 8am to 6pm EST, seven days a week — a real person, not a ticket queue swallowing your message for three days.
8. Financing and budgeting for a custom outdoor tiki bar
Let's talk money, because that's what actually decides which bar ends up in your yard. Most dedicated providers in this space offer monthly financing plans so you're not writing one big check. That matters if you're a newlywed couple still furnishing a first house, or just don't want to drain savings on a backyard project. Compare the plan's term length and interest rate the same way you'd compare a furniture or appliance loan — the monthly number only tells half the story.
Size drives the base price more than anything else. A small structure like a Temple Bar costs less than a large Dunbar or an x-large 7-Up, and stepping up to the Deluxe tier with 6x6 posts adds cost for a sturdier frame. Signature Collection styles like the Dartford or Swingford sit at their own price points too, since they're built for a specific look rather than just square footage.
Then come the extras that quietly inflate a budget: painting packages, grilling solutions, bartender accessories. None of it's required. But most people add at least one item, so build in a cushion rather than budgeting the bar alone.
9. Extending the season with winterize panels
October doesn't have to be closing day. Winterize panels enclose the open sides of your bar, cutting wind chill and keeping snow and rain off the bar top. It's the simplest way to stretch a three-season space into something you actually use in December. No permits, no foundation, no inspector stopping by. That's the real draw here: you get most of the comfort of an enclosed room without the paperwork that comes with a true home addition.
Think of it as the budget cousin of a screened porch or sunroom. Those require permits, insulation, sometimes a poured footing. Panels just bolt onto a structure you've already got. If your bar sits next to a hot tub or pool, this matters even more — those spots get used year-round whether the calendar agrees or not, and a sheltered bar nearby keeps the gathering going in January.
Compare that to the alternative: framing a heated, code-compliant room. More cost, more time, more inspections. Panels won't make the space toasty on their own, but paired with a patio heater, they hold warmth well enough for a game day crowd in a hoodie. For most backyards, that trade-off is an easy call.
10. Comparing tiki bar structures to pergolas, gazebos, and sheds
A pergola or gazebo installation gives you shade and not much else. Nice shadow on a hot day, sure. But you still can't pour a drink, store cups, or mount a TV on a lattice beam. A real tiki bar structure covers you with a galvanized corrugated steel roof and adjustable height configuration, while actually functioning as a bar. One build, two jobs done.
| Structure | Shade/cover | Working bar space | Storage included |
|---|---|---|---|
| Pergola | Partial, slatted | No | No |
| Gazebo | Full, fixed | No | No |
| Basic storage shed | Full | No | Yes |
| Tavern-style bar | Full, adjustable roof | Yes | No (unless combo) |
| Shed/bar combo | Full, adjustable roof | Yes | Yes |
Shed/bar combos for storage plus entertaining
This is where things get practical. A shed/bar combo tucks lockable storage for coolers, cushions, or pool gear right next to your serving counter. No separate shed build, no second permit conversation, no mismatched structures competing for yard space. You get shade, a bar top, and a place to stash the clutter, all under one roofline. For a dad running game day or a couple who just bought their first house and doesn't want two construction projects eating the weekend, that's the whole appeal: one structure, built once, doing the job of three.
11. Maintaining, refinishing, and protecting your investment
A new build is only worth it if it holds up. Grade #1 pressure treated lumber and galvanized corrugated steel roofing aren't marketing terms — they're the reason a structure shrugs off rain, sun, and years of game days without warping or rusting through. But durability still needs a bit of upkeep on your end, and a few decisions up front make a real difference down the road.
What keeps a build looking and standing right
Here's what actually matters once your bar is in place:
- Fence-grade lumber quality means your bar's finish can be matched or coordinated with existing fencing for a cohesive backyard look, though the fence itself is a job for your fencing contractor, not part of this build.
- Wind-exposed yards, think open lots or coastal areas, should use expansion bolt anchoring; ask support for specifics on your site conditions.
- New Taverns can be ordered with a painting package, so color and sealant are handled at the factory instead of becoming a weekend project.
- If you're trying to repair or refinish an existing outdoor bar from a different builder, that's a separate situation. Call support first to find out what's realistic.
- Re-sealing every few years, even on pressure treated wood, keeps the grain from graying out and extends the life of any paint job significantly.
One honest note: a 5.0 Google rating across 60-plus reviews isn't an accident. It's what happens when build quality holds up long after delivery day, not just in photos taken the first week.
Before committing to any backyard upgrade, it helps to separate what's structural from what's simply furnishing the space — a fire feature, for instance, deserves its own professional clearance guidance rather than a guess, and that planning should happen before anything permanent goes into the ground. Once the layout and safety questions are settled, the remaining decision is really about how the gathering spot itself looks and functions day to day. That's the piece worth sitting with: not whether you need a flame, but what kind of structure will anchor the evenings around it.