

Outdoor Patio Bar Ideas for Game Day Entertaining
You've pictured it: friends gathered around your own outdoor patio bar, cold drinks flowing, game day on repeat all season long. But turning that backyard corner into a real entertaining hub feels overwhelming once you start researching builds, permits, and contractors. It doesn't have to be. We've rounded up nine standout ideas that skip the construction headaches and get you straight to hosting.
1. Start With the Right Size Outdoor Patio Bar for Your Space
Before you fall in love with a style, grab a tape measure. Patio size is the single biggest factor in which bar actually fits. Skip this step and you'll end up with a structure that eats your whole yard or looks lost in a corner. Give yourself at least two feet of walking clearance on every open side, plus room for stools.
Small vs. large footprint considerations
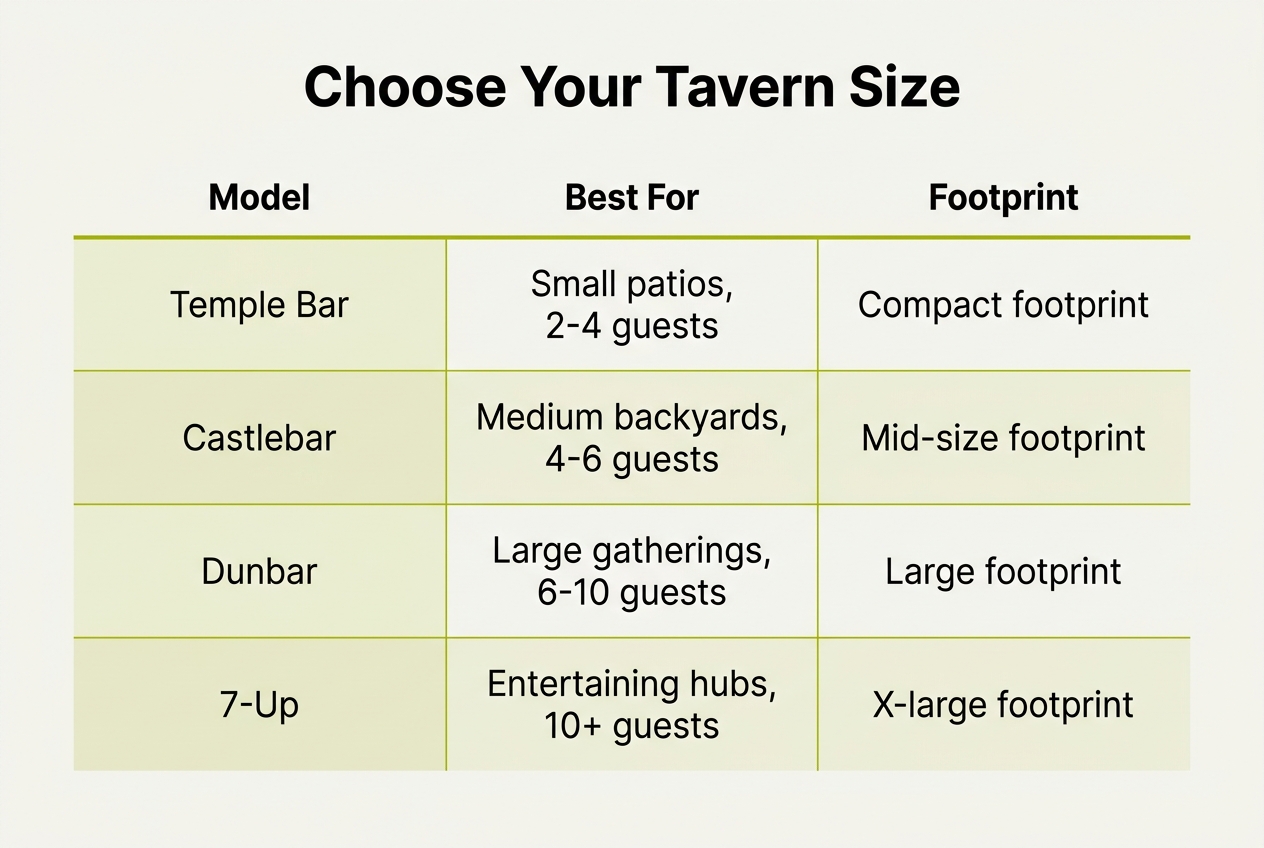
A studio patio or narrow side yard usually calls for a small or medium footprint. A full backyard setup can carry something bigger without crowding the lawn. Here's a rough breakdown to measure against before you commit:
| Size Class | Approx. Footprint Needed | Best Fit For |
|---|---|---|
| Small (e.g., Temple Bar) | Compact patios, 8x8 ft and up | Couples, small gatherings, tight side yards |
| Medium (e.g., Castlebar) | 10x10 ft and up | Weekend entertaining, 4-6 guests |
| Large (e.g., Dunbar) | 12x12 ft and up | Game day crowds, families |
| X-Large (e.g., 7-Up) | 14x14 ft and up | Full backyard setups, big parties |
Those Deluxe versions swap in 6x6 posts and 6-inch roof framing, which gives larger footprints a sturdier, deck-grade feel that holds up to heavier TVs and more foot traffic. If you're planning a season of hosting, take a few minutes to read ideas for refreshing summer cocktails — it'll help you decide how much counter and shelf space you actually need.
When to size up to an x-large layout
If you're hosting more than eight people regularly, running a grill station alongside the bar, or want room for a big-screen TV and extra seating, size up. An x-large layout also makes sense when the patio itself is generous but currently empty. Better to anchor it with one substantial structure than crowd it with smaller furniture pieces. Measure twice. Order once.
2. Pair Your Bar With a Dedicated Grilling Station
What a grilling add-on includes
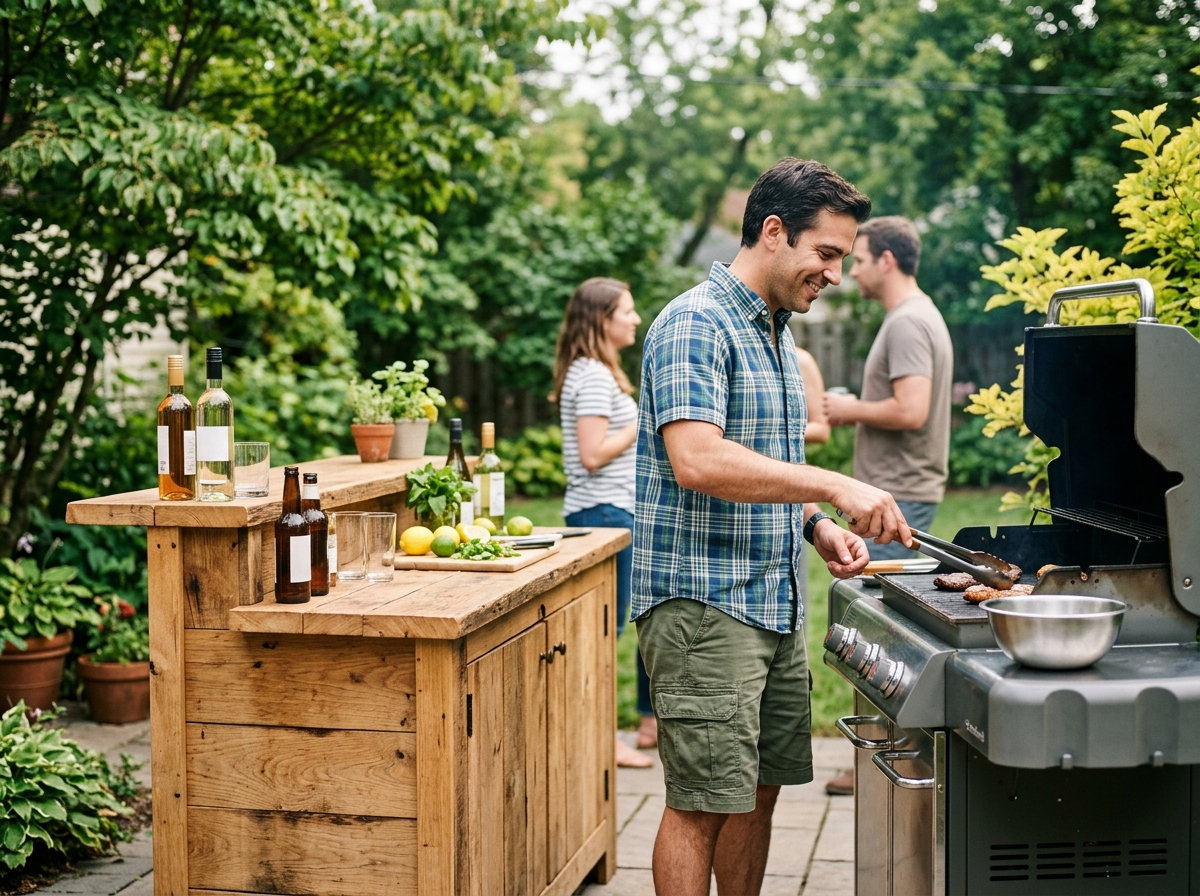
Game-day hosting doesn't need a full outdoor kitchen. What it needs is cooking space close enough to the action that nobody misses a play while flipping burgers. A grilling add-on solves exactly that problem. It's a serving and prep extension built right into the bar setup, not a separate construction project with its own footprint and timeline. For a dad running a Sunday hangout, that's the difference between ferrying trays across the yard and just turning around.
Think of it as a counter extension: space for a grill to sit, a surface for plates and tongs, and shelving for sauces and sides within arm's reach of the bar. Some hosts bolt it onto the Dunbar or 7-Up footprint; others pair it with a shed/bar combo so grilling gear has dry storage nearby. If you're shopping around for the broader setup, learning what helps a dad upgrade his outdoor hosting space can sharpen your list before you commit to a layout.
What it doesn't include is the heavy stuff. Built-in plumbing, gas lines, sinks, and sunk-in appliances fall outside this scope entirely. That's a job for outdoor kitchen contractors who handle utilities and permits. Keep the two separate in your head. One's a weekend upgrade; the other's a renovation. Many local businesses offer full kitchen builds if that's genuinely the goal, but for most backyard entertaining, a grilling extension next to the bar does the job for far less money and hassle.
3. Build on an Existing Patio, Deck, or Paver Surface
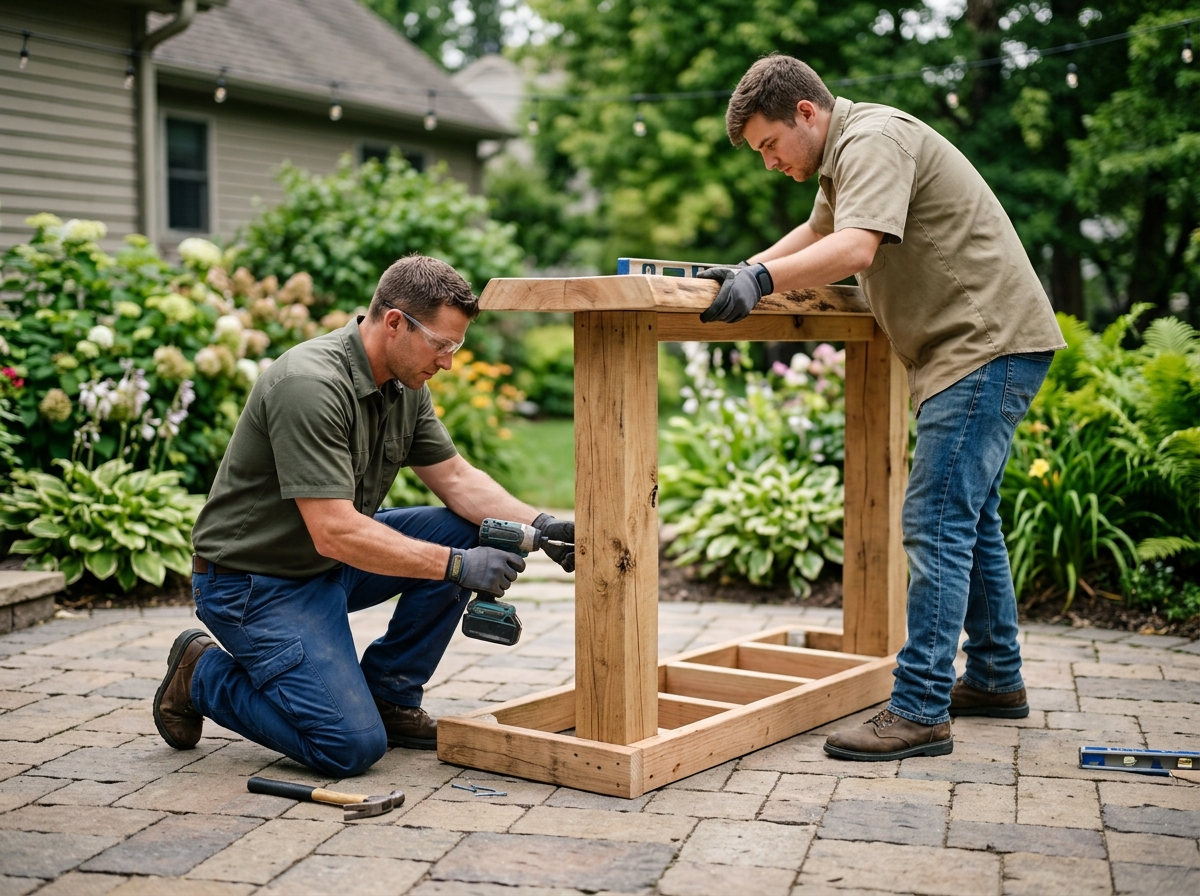
Already have a patio, deck, or paver area back there? Good. That's one less job to worry about. A finished surface is exactly what you want under a new bar, and it saves you from dealing with mud, uneven ground, or a wobbly structure down the road. The surface itself is on you, or on a hardscaping contractor you bring in beforehand — concrete pouring, paver laying, and deck framing are separate trades, not something a bar crew handles. Once that part's done, delivery and setup move fast.
Surface prep checklist before assembly day
Before a crew shows up, it helps to confirm the site is actually ready. A few things worth checking first:
- Measure the footprint with a few extra feet of clearance on each side for walking room and door swing.
- Check the surface for level using a long level or laser tool, since even minor slope can throw off assembly.
- Clear away furniture, planters, grills, or debris sitting in the build zone.
- Confirm the surface material, whether poured concrete, pavers, or decking, is fully cured and stable enough to anchor into.
- Note any overhead obstructions like low branches or gutters that could interfere with roof height.
- Have a gate or path wide enough for materials to reach the spot without a detour through the house.
If you're still deciding between a raw slab and reworking an existing deck, a detailed diy patio bar guide walks through surface options in more depth. Once the ground is level and clear, free nationwide delivery and assembly typically wrap up in about 90 minutes — no lingering construction mess, no multi-day timeline. That's the whole appeal: you handle the surface, someone else handles the hard part.
4. Choose a Covered Design for Shade and Shelter
Roof configuration options
A covered bar isn't just a nice extra. It's the difference between hosting rain or shine and canceling game day because of a forecast. Galvanized corrugated steel roofing gives you weatherproof coverage that holds up the same way a standalone pergola or gazebo would, minus the separate structure and separate cost.
What makes a bar roof different from a generic shade structure is the flexibility built into the design. Headroom is adjustable, so if you're working with a low fence line, tight property setback, or an HOA height restriction, the roofline can be reworked to fit. Want a 65-inch TV mounted under cover for Sunday football? The roof and shelving can be reconfigured to accommodate it without compromising the structure.
This matters more than most people expect going in. A bar that looks great in a brochure but can't fit your TV or clears your gutter by two inches isn't much use. Get the configuration right before the build, not after, and you'll save yourself a redo down the line.
Winterize panels for off-season use
Steel roofing handles rain and sun well, but cold wind and snow are a different problem. That's where winterize panels come in — they enclose the open sides of the structure and turn a three-season bar into something usable closer to year-round. For homeowners in colder states, this one addition often decides whether the bar gets used in January or just sits closed up until spring.
Think of winterize panels as a lighter-weight cousin to a screened porch or sunroom. They won't give you a heated, code-compliant room with permits attached — that's a different project entirely. What they will do is cut wind chill, block snow drift, and keep the space functional for a cold beer or a hot coffee on a crisp Saturday morning.
Pair that with a grilling setup nearby and you've effectively extended your entertaining calendar by a couple of months on each end. That's real value for a fairly simple add-on.
outdoor patio bar Styles From the Signature Collection
Comparing the five Signature Collection styles
Once you move past the Original and Deluxe lines, the Signature Collection is where personality shows up. The Dartford, The Half Pint, The Open Bar, The Swingford, and The Forest Hill each take a different approach to layout, roofline, and footprint. None of them are better, exactly. They're just built for different yards and different hosts.
| Style | Best Suited For | Standout Feature |
|---|---|---|
| The Dartford | Classic pub-style gatherings | Traditional tavern massing with a bold roofline |
| The Half Pint | Tight side yards, smaller lots | Compact footprint, big presence |
| The Open Bar | Large parties, pool decks | Widest open-air serving frontage |
| The Swingford | Families mixing play and hosting | Flexible layout for add-on features |
| The Forest Hill | Wooded or rustic-style backyards | Cabin-inspired, heavier timber look |
Need storage too? Shed/bar combos pair one of these layouts with an enclosed section for cushions, pool toys, or grilling gear, so the yard doesn't end up cluttered with bins. And if your lot is narrow or has an awkward corner, a customizable entry side lets the opening face wherever foot traffic actually flows, instead of forcing you to work around a fixed design. It's a small detail, but it's often the difference between a bar that gets used daily and one that just sits there looking good. Before any of that gets installed, it's worth having the ground itself sorted out; hardscaping pros who handle paver patio contractor projects are a logical first call if your site isn't level yet.
5. Set Up Near a Pool, Hot Tub, or Fire Feature
Placement tips around water features
A pool deck needs a bar that can handle a crowd, which is why a Dunbar or 7-Up sized bar tends to work best poolside or next to a hot tub. These larger footprints give you enough counter space for pitchers, towels, and sunscreen without feeling cramped once six or eight people wander over. Smaller builds can work too, but if swimming is the main event, go bigger than you think you need.
Pool and hot tub installation are specialist jobs on their own, handled by pool contractors or spa installers before any bar shows up. The bar gets added once that water feature already exists and the surrounding surface is level and finished. Trying to sequence it the other way around just creates headaches, so treat the bar as the finishing touch, not the first step.
Keep a few feet of clearance between the bar and the water's edge for splash and foot traffic. Winterize panels extend the bar's usable season in colder climates, so it's not just a three-month summer feature.
Fire pits and fireplaces need distance and clearance
Open flame and pressure-treated lumber don't mix well at close range. Fire pits and outdoor fireplaces need professional clearance guidance, and that's work for a fire feature specialist, not something to eyeball on your own. Most codes call for several feet of separation between a flame source and any wood structure, plus consideration of wind direction and roof overhang.
Once that clearance is set, a bar can sit comfortably nearby as the social hub, close enough for conversation but far enough to stay safe. Get the fire feature placement confirmed first, then plan the bar's spot around it. Skip that order, and you'll be moving a very heavy structure later.
6. Plan for Power, Water, and Draft Beer Needs
A backyard bar lives or dies on the details nobody sees in photos: outlets, light runs, and whether the beer actually stays cold. None of that is a bar-building job. It's licensed trade work, and it's worth lining up before the structure ever shows up.
What to ask an electrician or plumber before installation day
Outdoor electrical wiring, lighting runs, and plumbing hookups all require a licensed local tradesperson. Call one before your bar arrives, not after. A short conversation up front saves you from cutting into finished lumber later. Walk through these points with whoever you hire:
- Where the nearest GFCI-protected circuit sits, and whether it can handle a mini-fridge, kegerator, and TV running at once.
- Whether lighting runs need to be trenched before or after the bar's footprint is set on the surface.
- If a water line is worth the cost for a sink, or if you'll skip plumbing and keep things dry.
- How drainage would work near the structure if a hose bib or sink ever gets added.
- What permits, if any, your town requires for outdoor circuits or buried lines.
Fitting a kegerator into the bar housing
Here's the thing to know going in: these bars are built dry. There's no plumbing inside, no sink, no water line. What you do get is a housing designed to accommodate a customer-supplied kegerator, plus space for a mounted TV with adjustable height and roof configuration to fit the screen you want. Bartender accessories and essentials cover the serving side — bottle openers, shelving, rail mats — without touching water lines at all. If you're not sure which model fits your kegerator's dimensions, that's a sizing question worth a quick call to support rather than a guess.
7. Personalize the Look With Paint and Accessories
Painting package options
A bare wood bar looks fine. A bar painted to match your house, your team colors, or your favorite pub back home looks finished. That's the difference a painting package makes, and it's worth planning before delivery day rather than scrambling after. Most providers offer either a factory-applied finish in a handful of popular colors or detailed self-paint guidance, including primer recommendations and which surfaces need a weather-resistant topcoat versus a simple stain.
Self-painting isn't hard, but it helps to know the grain direction and how many coats pressure-treated lumber actually needs — usually two, after it's had time to dry out post-delivery. Rushing this step is the one place people cut corners. Don't.
Think about theme, too. A navy-and-white nautical look near a pool reads differently than a deep green English-pub style with brass accents. Either way, settle on a palette before you order so trim, shelving, and roof panels get specified to match from the start.
Painting package options
Here's a detail worth knowing: the same grade #1 pressure treated lumber used in premium fencing is what quality bar builds start from. That matters for more than durability. It means stain and paint take evenly, and the finished color coordinates naturally with an existing fence line, shed, or deck railing instead of clashing with it. If your fence contractor used a cedar-tone stain last summer, you can match it.
It also means repainting down the road is straightforward — no exotic hardwood, no special solvents, just standard exterior stain or paint and a weekend afternoon.
Bartender accessories and essentials
Paint handles the look. Accessories handle the function. Glassware racks, bottle storage, cutting boards, bar mats, and serving tools turn a good-looking structure into one that actually works during a three-hour tailgate. Many homeowners underestimate storage needs at first — then realize mid-party they've got nowhere to stash extra cups or a cooler of backup beer.
Round it out gradually: start with glassware and storage, add serving tools next season, and keep the bar stocked for whatever game day throws at it.
8. Compare Financing Options Before You Order
A custom-built bar is a bigger purchase than a lawn chair, so it's worth slowing down before you sign anything. Financing plans make a project like this accessible without paying the full amount upfront, spreading the cost into monthly payments instead. But not every plan works the same way, and the fine print matters more than the headline rate.
Questions to ask before signing a financing plan
Before you commit, run through the basics. Here's a quick framework for comparing offers side by side:
| Question | Why it matters | What to listen for |
|---|---|---|
| What's the APR? | Determines true cost over time | 0% promo vs. standard 9-20% |
| How long is the term? | Shorter terms mean higher payments, less interest | 12, 24, or 60 months |
| Is there a prepayment penalty? | Affects whether paying early saves money | None, ideally |
| What happens if the order can't be fulfilled? | Protects your deposit | Full refund guarantee, in writing |
| Who do you call with questions? | Pricing and sizing issues come up mid-process | Live support, not just email |
That refund guarantee is worth confirming directly. If an order can't be fulfilled, a full refund should apply, no exceptions. Don't just take a sales page's word for it.
If the numbers confuse you, call someone. Phone and text support is available seven days a week, 8am to 6pm EST, to walk through pricing and sizing before you ever sign a plan. That conversation is free. Skipping it isn't worth the risk.
9. Learn Why This Backyard Bar Concept Went Viral
What made the concept stand out on national TV
A backyard bar concept hit national television in late 2024, airing on Shark Tank Season 16, Episode 6, on November 22. The pitch landed an investment deal on the spot. That's not a small thing. Sharks pass on most pitches, so a secured deal signals real demand behind the idea, not just a clever demo.
The same concept picked up coverage in The Wall Street Journal, which doesn't usually write about backyard furniture. That kind of attention points to something bigger than a trend: homeowners nationwide are rethinking what a backyard entertaining space can look like, and prefab wooden bar structures became the answer for a lot of them.
The numbers back it up, too. Over 5,000 units have been delivered across the country since 2020, with a 5.0 Google rating built from 60-plus reviews. Consistency at that scale isn't luck — it's a repeatable build process working as intended, order after order.
Before committing to a screened porch or sunroom addition, it's worth weighing how much permitting, foundation work, and heating you actually want to take on versus a simpler way to extend your outdoor season. A freestanding structure with winterize panels can stretch usable months without the cost or commitment of a code-compliant room. The right call depends on whether you're after a permanent home addition or just more comfortable evenings outside.