

Outdoor Covered Bar Designs That Work in Any Climate
You want a backyard that pulls people off the couch and into your yard — not another weekend project that stalls out halfway through. An outdoor covered bar solves that problem in one move: shade, structure, and a real gathering spot, all in one build. No pouring concrete, no wiring a circuit, no guessing at plans. Below are 11 ideas to help you picture exactly what that bar could look like in your own backyard come 2026.
1. Start With the Core Question: What Makes a Great Outdoor Covered Bar
Why coverage matters more than an open-air bar.
A covered bar is simple to define. It's a roofed structure that shields the bar top, shelving, and seating area from sun, rain, and whatever else the weather throws at your backyard. An open-air bar might look fine on a dry afternoon. But leave bottles and electronics exposed for a season and you'll see the damage. The roof is what turns a piece of furniture into a real outdoor room, one you can actually use in July heat or a surprise April shower without packing everything up.
A few factors separate a great covered bar from a mediocre one. Roof material durability tops the list — steel holds up far better than fabric or thin shingles over years of sun. Post size and sturdiness matter just as much, since a flimsy frame won't survive wind gusts. Then there's size relative to your yard: a bar that swallows your patio defeats the purpose of entertaining comfortably. Before you plan your layout, it's worth browsing ideas like these tips for serving drinks on a backyard patio to picture how the space will actually get used.
Finally, think about fit. Does the structure sit well on an existing deck or patio, or does it need its own footprint? That question shapes everything downstream. With these fundamentals settled, the rest of this list walks through specific styles, sizes, and add-ons worth considering.
2. Compact Covered Bars for Small Patios and Side Yards
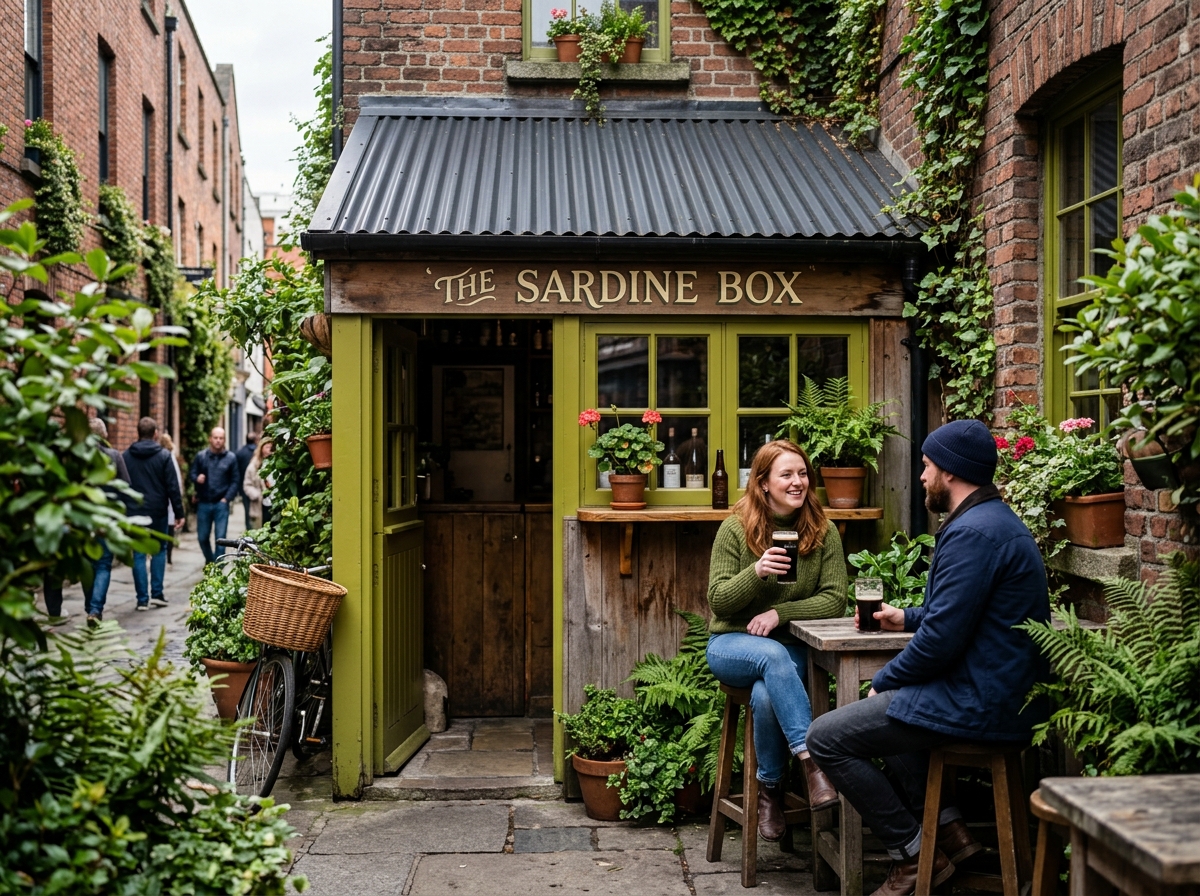
Not every backyard has room for a sprawling structure, and that's fine. A small-format covered bar gives you the roof, the counter, and the shelving without eating up your whole patio. For condos, townhomes, and tight side yards, this is often the only realistic path to a real gathering spot. You still get shade, a serving surface, and a place for friends to lean on a Saturday afternoon — just scaled down to fit.
Measuring your space before choosing a size
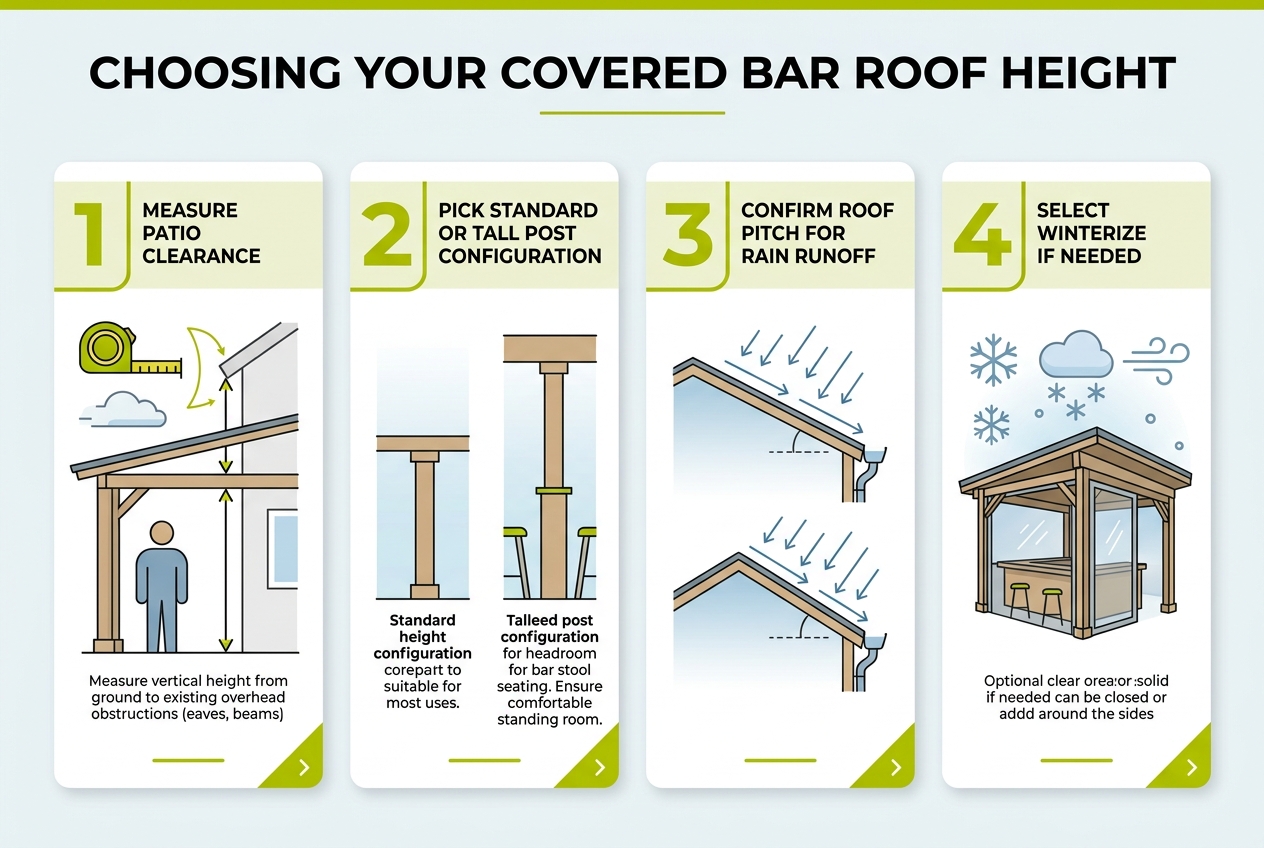
Before you fall in love with a style, grab a tape measure. Walk the actual footprint, mark it with stakes or tape, and check clearance on all four sides — doors that swing open, gates that need to pass, grills that need breathing room. Width and depth matter more than photos do. A lot of buyers skip this step and regret it later.
Also check overhead clearance, especially under eaves, pergola beams, or low tree limbs. Many small lots have utility meters or AC units tucked along the side yard, and those boundaries shrink your usable space fast. Once you know your real dimensions, picking between a small, medium, or large footprint becomes a lot less guesswork and a lot more math.
The Temple Bar as a small original-style footprint
The Temple Bar is built for exactly this scenario. It's the smallest of the original-style footprints, designed to slot into a corner of a patio or a narrow strip beside a fence line without overwhelming the yard. You still get a full covered roof and a working bar counter — it's just sized for one or two people behind it, not a crowd. For readers weighing whether a built structure beats an off-the-shelf shade canopy, learning about the reasons a custom tiki bar is the best home entertainment upgrade helps frame what you gain by going with a real built bar instead.
It's not trying to be the centerpiece of a five-acre backyard. It's trying to fit where other bars simply can't.
Temple Bar Deluxe with 6x6 posts for added sturdiness
If you want the same compact footprint but a beefier build, the Temple Bar Deluxe steps up to 6x6 posts and 6-inch roof framing. That added lumber mass means a sturdier structure, which matters more than people expect in exposed side yards that catch wind off a street or alley. It's the same small-space efficiency, just reinforced.
For a condo patio or a narrow lot where the bar sits closer to a property line or walkway, that extra sturdiness is worth the upgrade. It's a small jump in materials for a noticeably steadier bar.
3. Mid-Size and Large Covered Bars for Entertaining Crews
Matching size to guest count and yard footprint
Once you're past a handful of friends on a patio, size stops being a nice-to-have and becomes the whole decision. A bar that's too small just pushes people back onto the lawn. The trick is matching footprint to how often you actually host, not how big your yard theoretically is.
The table below lines up the mid-size and large options against typical group sizes and yard space, so you can narrow things down before you start measuring anything.
| Model | Best for group size | Yard footprint needed | Who it suits |
|---|---|---|---|
| Castlebar (medium) | 6-10 guests | Moderate, standard backyard | Couples upgrading a first-home yard |
| Dunbar (large) | 10-15 guests | Larger patio or lawn area | Dads hosting regular game days |
| 7-Up (x-large) | 15+ guests | Generous open yard | Families who host frequently |
| Deluxe versions (any size) | Same as base model | Same footprint, sturdier build | Exposed or windy sites |
The Deluxe line swaps standard framing for 6x6 posts and 6-inch roof framing, which adds real stability without changing the bar's floor plan. If you're hosting a rotating crew of neighbors for Sunday football, the Dunbar tends to hit the sweet spot. Reading up on host a fun memorial day party with a custom backyard bar 1 is a good gut check for picturing how a medium or large layout handles a full guest list before you commit to a size.
4. Signature Collection Styles for a Distinct Look
If the Original and Deluxe lines are the dependable workhorses, the Signature Collection is where things get interesting. These five styles play with layout, entry point, and roofline in ways that go beyond a standard rectangular bar. If you watched that Shark Tank episode and want a structure that actually turns heads at the next cookout, this is the lineup to study.
Picking a style that matches your home's exterior
Match the bar's lines to your house, not the other way around. A steep-gabled roof looks off next to a low ranch home; a low-slung bar can get lost against a two-story colonial. Entry side and roofline matter more than color when it comes to making a bar feel built-in rather than bolted-on. Consider how each style reads from your patio before you commit:
- The Dartford leans into a classic pub-style front with a layout built for face-to-face serving across a wide counter.
- The Half Pint is the compact option in the collection, suited to tighter side yards without sacrificing the signature look.
- The Open Bar drops the enclosed feel in favor of a more exposed, walk-up layout that suits homes wanting an airy, casual vibe.
- The Swingford introduces a distinct entry treatment that sets it apart from the straight-on approach of the Originals.
- The Forest Hill carries a roofline and massing that reads well against larger homes or heavily landscaped backyards.
Every style here can be adjusted for entry side and roof configuration, the same flexibility offered across the Original and Deluxe lines. That means a low-clearance patio or an oversized TV doesn't rule out a Signature look. If you're still finalizing the surrounding hardscape, it helps to review proven options for patio layout and flow before locking in which style fits your footprint best.
5. Pairing an Outdoor Covered Bar With Grilling and Storage
Why a grilling setup differs from a full outdoor kitchen
Let's clear something up first. A grilling station next to your covered bar is not the same thing as a full outdoor kitchen build. There's no plumbing, no gas line trenched across the yard, no built-in fridge or sink set into stone countertops. It's simpler by design. A grilling solution positioned beside the bar gives you a cooking spot and a serving spot that work together, without the permits, contractors, and months of construction that an actual outdoor kitchen demands.
For most dads hosting game day, that's the whole point. You want somewhere to flip burgers and somewhere to hand them off, not a backyard renovation project. If you want true built-in appliances and a cooking station plumbed into your house's utilities, that's a separate outdoor kitchen builder's job. Keep the two goals distinct and you'll save yourself a lot of budget and headache.
Shed/bar combos solve a different problem: where do the cushions, the propane tank, the folding chairs go? One structure holds the storage and the pour station side by side. No separate shed cluttering the fence line. Just note that all cooking hardware, gas hookups, and utilities still get arranged by you, separately, with whatever licensed pros that requires.
6. Site Prep, Decks, and Patios: What to Handle Before Delivery
Here's the part people skip over: a covered bar is only as good as the ground under it. Every structure needs a level, accessible surface before a crew ever shows up. That means concrete, pavers, gravel, or a solid existing deck arranged ahead of time by you, not the delivery team. If you're building on a current patio, the bar gets added as the featured structure sitting on it, rather than requiring new deck construction from scratch.
Confirming your surface is level and accessible
Walk your site like a buyer would. Check for slope, soft spots, and a clear path wide enough for a loaded trailer. The table below covers the basics.
| Surface Type | Who Handles It | Access Needed | Notes |
|---|---|---|---|
| Poured concrete slab | Homeowner's contractor | 10-12 ft wide clearance | Most stable base for Deluxe 6x6 posts |
| Paver patio | Homeowner's contractor | 10-12 ft wide clearance | Must be fully level, not just compacted |
| Compacted gravel pad | Homeowner or landscaper | 10-12 ft wide clearance | Budget-friendly, needs edging to hold shape |
| Existing wood deck | Already built | Confirm weight rating | Bar becomes the deck's centerpiece feature |
No existing deck? A deck contractor can still be worth hiring for height or drainage reasons. But if the goal is just a sturdy footing, the Deluxe Collection's 6x6 posts and 6-inch roof framing often get you there without one.
What 'free assembly' includes on delivery day
Once the surface is ready, the crew takes over. Free delivery and assembly, done in about 90 minutes, covers unloading, build, and placement, not grading, paving, or leveling. That prep work is yours to arrange beforehand. Skip it, and delivery day stalls. Handle it right, and you're pouring drinks before lunch.
7. Poolside and Hot Tub-Adjacent Covered Bars
Choosing a size that doesn't crowd the pool deck
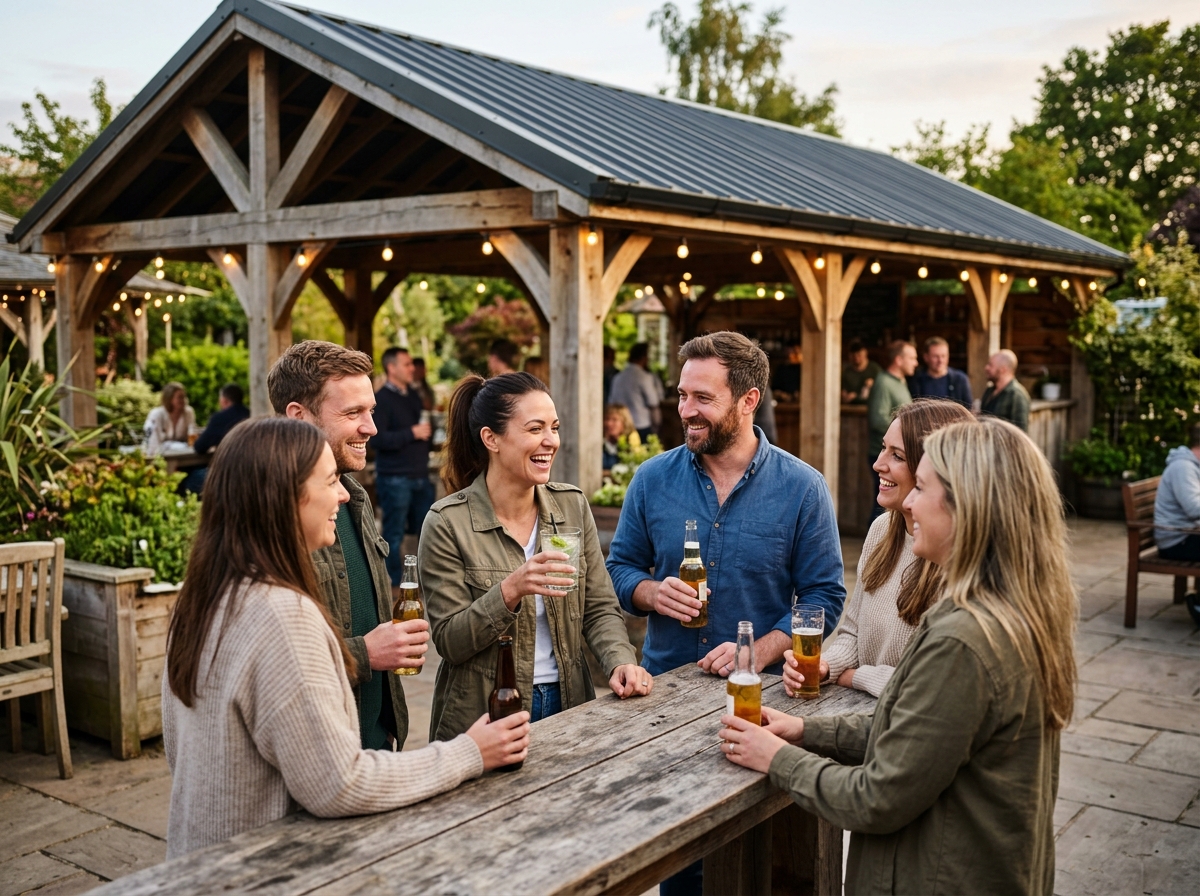
Pool decks eat space fast. Loungers, a grill, a stack of towels, maybe a hot tub — there's not much room left for a bar once all that's in place. A Dunbar or 7-Up sized Tavern tends to work well here because it gives you real counter space and shade without swallowing the whole yard. Measure your deck first, then work backward to the footprint, not the other way around.
Pools themselves are outside the scope of a bar builder — you'll want a pool contractor for that side of the project entirely. But once the water feature exists, positioning a covered bar nearby turns it into the actual social hub, rather than an afterthought bolted onto the patio furniture. Think of the pool as the attraction and the bar as where people actually linger.
For colder months, winterize panels let a poolside or hot tub-adjacent Tavern stay useful even when swimming season's long over. That's the quiet value add most people don't think about until November.
8. Making Room for a TV, Electronics, and a Kegerator Housing
A covered bar isn't much good for game day if the TV doesn't fit or the roofline cuts off your sightline from the bar stools. Height and roof configuration can be adjusted before delivery, which matters if you're mounting a 65-inch screen, working around a low fence line, or squeezing the structure into a tight side yard.
Planning electrical needs ahead of delivery day.
Here's the part people forget until it's too late: nobody delivering your bar is a licensed electrician. Power, outlets, and lighting are a separate job, and that's by design. A few things to sort out ahead of time:
- Hire a local electrician to run outlets or wiring for a TV, string lights, or a sound system before or shortly after your bar arrives.
- Decide where the TV will mount so the electrician can place outlets behind it instead of running visible cords across the bar.
- Treat the structure as a dry housing for a kegerator you supply yourself — draft systems and refrigeration hookups aren't part of the build.
- Measure your kegerator's width and height against the bar's interior dimensions before ordering, especially on compact models.
- Call or text support with sizing questions about TVs, kegerators, or shelving — it's staffed seven days a week, 8am to 6pm EST.
Get the electrical and equipment questions answered early. It saves a frustrating afternoon of rearranging plans after the bar's already sitting in your yard.
9. Weatherproofing: Roofing, Winterize Panels, and Stability
Weather is the real test of any backyard structure. A covered bar that looks great in July but sags by January isn't worth the investment. Three things decide whether yours lasts: the roof, the panels, and the lumber underneath it all.
The standard roof on most covered bars is galvanized corrugated steel, and for good reason. It shrugs off hail, sheds snow load, and doesn't warp or rot the way cheaper shingle-style covers can after a few seasons. It's the same material you'll see on quality sheds and farm structures, chosen because it survives decades of sun and rain with almost no maintenance. If you're comparing options, some builders offer asphalt shingle roofing or polycarbonate panels instead — both work, but neither matches steel for sheer toughness against wind-driven debris.
For anyone in a region with real winters, winterize panels are worth planning for from day one. They enclose the open sides of the structure, cutting wind chill and keeping snow from drifting across the bar top. That turns a three-season hangout into something usable closer to year-round, which matters if you're hosting game days in December, not just July cookouts.
Anchoring your bar against wind
Stability starts below ground, not at the roofline. For exposed sites, open yards, hilltops, anywhere wind gets a straight run, expansion bolt anchoring into a concrete pad or footing is the standard guidance. It's a simple fix: bolts thread into pre-drilled holes in the base posts and lock into the surface beneath, keeping the whole frame from shifting during storms.
None of that matters, though, if the lumber underneath is cutting corners. Grade #1 pressure treated lumber is the benchmark here, the same quality level homeowners expect from a good privacy fence. It resists rot, insects, and moisture swelling far better than lower-grade treated stock, which means the posts holding up your roof won't be the weak link five years in. Skimp here and you're rebuilding sooner than you'd like. Nobody wants that conversation with a contractor twice.
10. Personalizing the Look: Paint, Finishes, and Accessories
Color and finish options to consider
A new Tavern arrives in raw, grade #1 pressure treated lumber, which means you've got a blank canvas. Painting packages let you match your house trim, your siding, or just go bold with a color nobody else on the block has. Prefer to handle it yourself? Self-paint guidance covers prep, primer choice, and the right exterior-grade paint or stain for lumber that'll face sun and rain year-round. Matching your home's exterior is the most requested look, but plenty of owners pick a contrasting shade to make the bar pop as a standalone feature.
Once the structure's finished, furnish it. Bartender accessories and essentials — think bottle openers, rail mats, coasters, signage, and simple storage pieces — turn a painted shell into a working bar. These items ship separately from the main build, so you can add them now or months later as your setup evolves.
Don't confuse this with refinishing an old, weathered bar someone else built years ago. That's repair work, not a paint package, and it's not something offered here. Painting packages apply strictly to new Tavern orders at time of build. If you've got an existing structure needing a refresh or a roof repair, direct those questions to the support line for clarification — phone and text support runs 8am to 6pm EST, seven days a week, and they'll tell you plainly what's possible and what isn't.
11. Financing and Choosing the Right Outdoor Covered Bar for Your Budget
Budget talk doesn't have to be stressful. Most providers in this space offer financing options so you can spread the cost over time instead of paying one lump sum, and a full refund guarantee if your order can't be fulfilled takes the risk off the table. Trust signals matter here too — look for a 5.0 Google rating across 60+ reviews and proof of thousands of builds delivered, not just a polished sales page.
Questions to ask before you commit to a size and style
Before you pick anything, ask what's actually driving the price. Post size, roof framing, and collection tier all shift the number. Here's a rough breakdown of how the three tiers typically stack up.
| Tier | Best for | Frame | Price position |
|---|---|---|---|
| Original Collection | First-time buyers, smaller budgets | Standard posts | Entry-level |
| Deluxe Collection | Exposed or windy sites, deck pairings | 6x6 posts, 6-inch roof framing | Mid-range |
| Signature Collection | Distinct layouts, statement pieces | Varies by design | Premium |
| Add-ons (grilling, shed/bar combo) | Expanding function later | N/A | Priced separately |
Don't just buy the biggest option you can afford. Match size to your actual yard and guest count. A small Temple Bar footprint gets ignored; an oversized one crowds the patio. Call support, talk through your space, then decide.
Before committing to a fire pit or outdoor fireplace project, it's worth getting clear guidance from a specialist on clearance and safety requirements around any nearby wood structure, since that's not a detail to guess on. The real questions are about how the finished feature will actually be used — how close is too close, what will sit nearby, and how the space comes together as a whole. Weighing those answers against the layout of the yard will matter far more than any single purchase.