

Backyard Tavern 2026: What It Is and Why Homeowners Want One
You've watched the game day crowd outgrow your patio. You've scrolled a hundred outdoor kitchen photos. Maybe you even caught that Shark Tank episode where a backyard tavern stopped the sharks mid-pitch. Now you're wondering what one actually costs, how big it needs to be, and whether your budget can stretch to fit it. It shouldn't be a guessing game. Here's what you need to know before you sign off on your own backyard tavern.
What Exactly Is a Backyard Tavern?
Tavern vs. Traditional Backyard Bar Shed
A factory-built structure and a weekend DIY project aren't the same animal, even if they look similar from the street. The traditional route means buying lumber, framing a shed or repurposing a pergola, and spending three to six weekends cutting, leveling, and hoping the roofline comes out straight. A prebuilt Tavern skips all of that. It's engineered off-site, tested for fit, then trucked in mostly or fully assembled.
The core components stay pretty consistent across the category. You get a framed bar counter at standing height, back bar shelving for bottles and glassware, a pitched roof for weather cover, and a serving pass-through that lets the bartender face the yard. Some builds add side walls or a bar top overhang. Others stay open-air. If you're still sketching what you want, browsing outdoor bar ideas can help you figure out which layout actually fits your lot before you commit to a design.
Here's the blunt version: DIY sheds are cheaper upfront but cost you weekends you'll never get back. Factory builds cost more, but you're drinking a beer in yours by dinnertime, not August.
Who Actually Buys One
The buyer pool is wider than you'd think. It's suburban homeowners who want a hangout spot for weekend friend groups, newlyweds upgrading their first backyard, and dads who just want somewhere to grill and watch the game without crowding the kitchen. A good chunk of recent buyers saw one on TV and decided their own patio deserved the same treatment.
What ties them together isn't income level or yard size. It's a desire for a dedicated social space that doesn't require a construction crew. Some travel to see the format in person first, since roadside and resort versions have popped up for years, and the Backyard Tavern - All You SHOULD Know Before Going ... reviews out of Vermont give a decent sense of what the public-facing version feels like in daily use. That curiosity, more than anything, is what's driving backyard demand.
Comparing Backyard Tavern Sizes and Structures
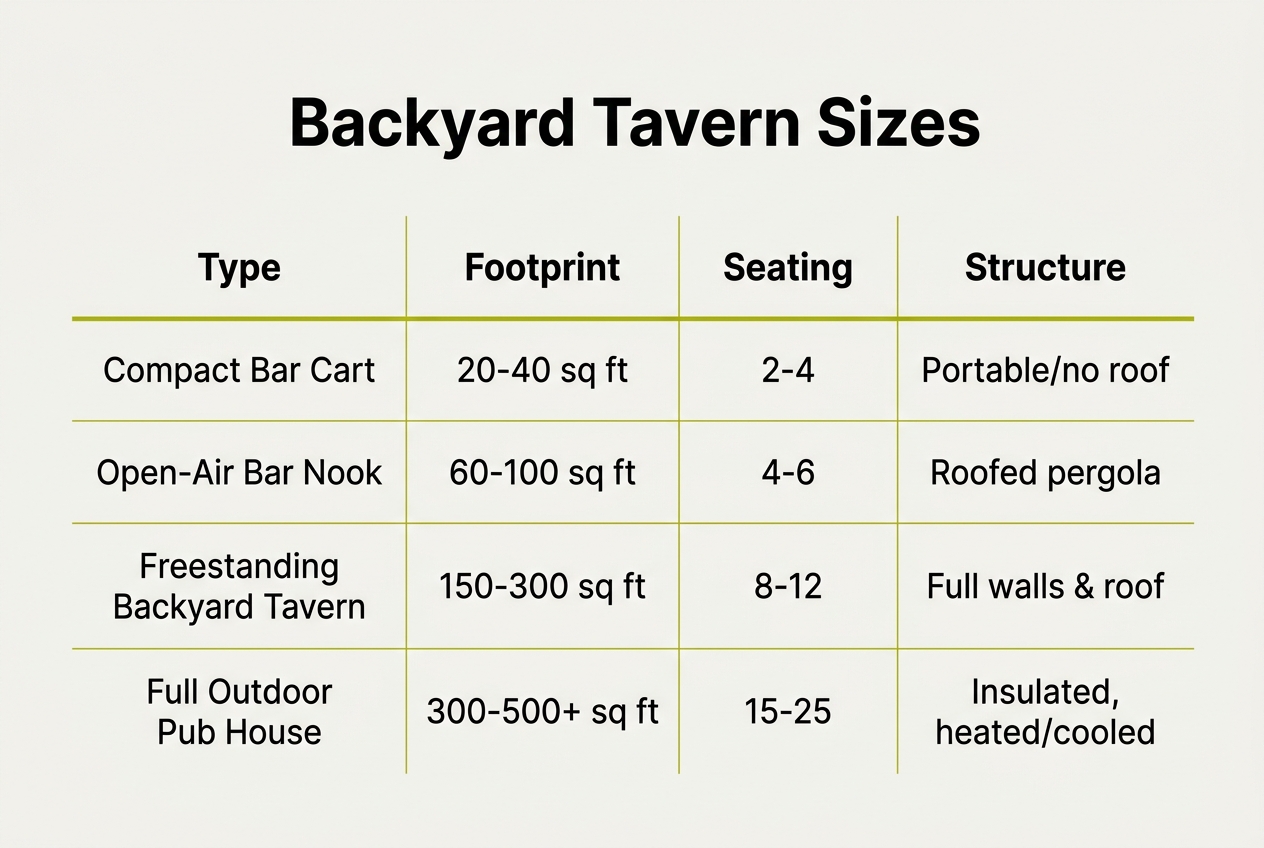
Size is where most buyers get stuck. Go too small and you're elbow to elbow with the cooler. Go too big and it swallows the patio. The table below breaks down the four main tiers so you can match dimensions to how you actually plan to use the space.
| Size Tier | Approx. Footprint | Seating | Best For |
|---|---|---|---|
| Small | 6' x 3' | 2-3 stools | Tight patios, couples, minimal storage needs |
| Medium | 8' x 4' | 3-4 stools | Weekend entertaining, a mounted TV, modest liquor storage |
| Large | 10' x 4' | 4-6 stools | Game-day crowds, full shelving, larger TV setups |
| X-Large | 12'+ x 4' | 6-8 stools | Big backyards, multiple hosts, kegerator plus grill space |
Original Line vs. Deluxe Line
The Original series runs on 4x4 posts. It's solid, budget-friendly, and fine for most sheltered yards. The Deluxe line steps up to 6x6 posts and 6-inch roof framing, which matters a lot if you're in a windy corridor or want a heavier roofline for string lights and hanging planters. Think of Deluxe as the difference between a sturdy shed and one built to shrug off a real storm. If you're on a coast or an open lot, spend the extra money.
There's also the Signature Collection, a design-forward set built for unusual layouts or smaller footprints, like corner lots or narrow side yards where a standard rectangle just won't sit right. These models trade some raw size for smarter shape. Before finalizing a layout, it helps to browse ideas like these tips on elevating backyard cocktail hours, since seating flow and drink prep space often dictate which structure actually fits.
Matching Size to Your Yard
A rough rule: allow at least 3 feet of clearance on all open sides for foot traffic and stool pull-out. A medium unit needs roughly 12x10 feet of usable yard once you factor clearance; an x-large wants closer to 16x12. Guest count matters too. If you're regularly hosting eight or more, size up rather than cramming extra stools in. Reading real owner feedback, including candid reviews of backyard tavern setups, gives a grounded sense of what livable space actually feels like versus a spec sheet.
What a Custom Outdoor Bar Costs and How to Finance One
What Drives the Price Up or Down
Size is the biggest lever. A small structure built for two stools costs a lot less than an x-large version meant to anchor a full backyard entertaining setup. Post thickness matters too. Upgrading to heavier 6x6 framing adds sturdiness but also adds dollars. Add-ons stack from there: a grilling station, a shed/bar combo, or a winterize panel kit all push the number higher. None of it is random, though. It's straightforward math once you know the variables.
The table below shows rough ranges you'll commonly see across the market, not exact pricing for any one build.
| Configuration | Typical Size | Post Type | Estimated Add-Ons | Rough Price Range |
|---|---|---|---|---|
| Small original-style bar | ~6-7 ft wide | 4x4 | None | $4,000–$6,000 |
| Medium original-style bar | ~8-9 ft wide | 4x4 | Basic accessories | $6,500–$9,000 |
| Large deluxe bar | ~10-11 ft wide | 6x6 | Grilling station | $10,000–$13,000 |
| X-large deluxe bar | 12+ ft wide | 6x6 | Shed/bar combo, painting package | $14,000–$18,000+ |
Painting packages and bartender accessories are smaller line items, usually a few hundred dollars each, but they add up fast if you're outfitting a full setup. Think taps, string lights, stools, and stain — nice touches, not necessities, but they change the final invoice. If you're still deciding on aesthetics, browsing backyard tiki bar ideas can help narrow down a theme before you start adding paint and decor costs on top of the base structure.
Financing vs. Paying Upfront
Paying cash upfront avoids interest entirely. That's the obvious upside. But financing options let you spread the cost across monthly payments, which matters if you'd rather keep cash free for patio furniture, landscaping, or that grill you've been eyeing. Most financing plans for structures like this work similarly to home improvement loans: fixed monthly payments, a set term, sometimes a promotional zero-interest window if you pay it off fast.
Here's the part people miss when comparing DIY kits against a fully built option: delivery and assembly get bundled in for free in most cases. That changes the real total-cost picture. A DIY shed-bar kit might look cheaper on the price tag, but add rental trucks, tools, a weekend of labor, and maybe a contractor to fix your mistakes, and the gap shrinks fast. Compare that to a place like Myrtle Beach Sports Bar - Backyard Sports Bar & Grill : and you start seeing how labor and delivery costs quietly disappear from some quotes and not others. Read the fine print. That's where the real cost comparison lives.
From Order to First Pour: How Delivery and Assembly Work
Steps From Order to Setup Day
Forget the image of lumber piles sitting in your driveway for a month. Most of the structure gets pre-built off-site at a workshop, framed and finished before it ever touches a truck. That's the part most people don't picture when they imagine a backyard build. By the time it arrives at your house, the hard carpentry is already done, and what's left is placement and final assembly rather than construction from scratch.
Here's roughly how the process unfolds once your order is confirmed, from first measurements to that first drink poured behind the bar:
- A crew measures and confirms your yard's layout, checking access points, gate widths, and clearance so the finished piece actually fits where you want it.
- The bar itself is framed and largely completed at a workshop location, then loaded and trucked to your property on a scheduled delivery date.
- An on-site team unloads and assembles the structure in place, with most jobs wrapped up in about 90 minutes from truck to finished bar.
- You're asked to prep a level, cleared pad beforehand, since uneven ground or leftover debris can slow the crew down or force a reschedule.
- For yards exposed to open wind, such as coastal lots or hilltop properties, the crew walks you through anchoring with expansion bolts to keep the frame stable in a storm.
- If your address falls outside serviceable delivery range for some reason, a full refund applies rather than leaving you stuck mid-order.
Small prep steps matter more than people expect. A patio slab, packed gravel, or compacted dirt pad all work fine, but soft or sloped ground rarely does. Plenty of builders post real install footage, and browsing photos on Backyard Tavern (@thebackyardtavern) gives a decent sense of what finished setups and yard layouts actually look like before yours goes in.
Designing a Backyard Tavern That Fits Your Space
Solving Common Layout Problems
No two backyards are the same, and a good structure has to bend to fit yours, not the other way around. Low overhangs, sloped patios, and tight side yards are the usual troublemakers. That's why roof height and framing can be adjusted before the build even starts, so a tight side yard or a low deck overhang doesn't kill the plan. If you're mounting a 65-inch TV over the bar, that clearance matters more than most people expect.
Entry side matters just as much as height, honestly maybe more. A bar that opens the wrong way just sits there looking nice and doing nothing. Think about where people actually gather: near the pool, off the patio slider, facing the lawn where the kids play cornhole. Whoever is planning a Backyard Tavern build should walk the yard at the time of day they'll actually use it, since afternoon shade and sightlines change everything.
Small tweaks add up. Shifting a bar 3 feet, angling it toward the grill instead of the fence, or dropping the roofline 6 inches can turn an awkward corner into the spot everyone gravitates toward. These aren't major redesigns, just smart adjustments made early.
Weatherproofing for Year-Round Use
Durability starts with materials, not paint color. Grade #1 pressure-treated lumber resists rot and insects far better than standard construction-grade wood, and galvanized corrugated steel roofing shrugs off hail, heavy rain, and UV exposure for years without warping. That combination is why a well-built bar can handle a New Jersey winter and a Florida summer with equally little fuss.
Cold climates need one more layer of protection, though. Winterize panels close off open sides, keeping snow, wind, and moisture away from the bar top and shelving during the months it's not in daily use. Skip that step and you'll likely be sanding water stains out of the counter come April. Nobody wants that job.
Once the bones are covered, looks are up to you. Painting packages match house trim or a favorite team's colors, while self-paint options let hands-on homeowners treat it as a weekend project. Either route protects the wood further and makes the structure feel like it belongs, rather than something dropped in from a catalog.
Turning the Structure Into a Real Entertaining Space
A frame and a roof get you started, but they don't make a party. What turns a structure into somewhere people actually want to hang out is everything you add after the build day. That's the part most first-time owners underestimate, and it's also where the fun really starts.
Essentials Checklist for Opening Weekend
Before your first game day, walk through the space like a guest would. Where do they stand, where do they set a drink down, where's the food coming from? Function first, decoration second — that order matters more than people think. Some owners even join a broader community page like Backyard Tavern to see how other builds solved the same layout problems before spending a dollar.
- Add a grilling setup right beside or built into the structure, so cooking and serving happen in one zone instead of forcing someone to run back and forth to a distant patio grill.
- Consider a shed/bar combo if you need somewhere to stash coolers, folding chairs, and off-season gear, keeping the actual bar counter clear and usable.
- Stock real bartender essentials: a tap system if you're pouring draft beer regularly, a glassware rail, labeled bottle storage, and warm string or puck lighting for evening hours.
- Plan seating in two modes — bar stools for a rowdy game-day crowd and a couple of low chairs or a small table for quiet weekend drinks with one or two friends.
- Leave a clear walking lane between the bar and any seating so traffic doesn't bottleneck when eight people show up at once.
None of this needs to happen on day one. Add pieces as you actually use the space and figure out what you're missing.
Why the Backyard Tavern Trend Took Off
From Niche Build to National Trend
A few years ago, a custom outdoor bar was a regional curiosity, something you'd spot in one neighbor's yard and wonder about. That changed fast once national television got involved. A Shark Tank appearance in late 2024 put the concept in front of millions of viewers in a single night, and coverage in the Wall Street Journal gave it a stamp of legitimacy beyond reality TV. Media exposure did what years of word-of-mouth couldn't: it made backyard bars a mainstream purchase instead of a niche one.
The pandemic did its part too. Stuck at home, people stopped thinking of the backyard as an afterthought and started treating it as usable square footage. Home-based entertaining wasn't a trend anymore; it was the only option for a while, and many households never went back. That shift in habits primed buyers for something more permanent than a folding table and a cooler.
Delivery logistics caught up with demand. What used to require a local carpenter and a long timeline became a nationwide fulfillment problem, solved by builders shipping factory-made structures coast to coast. Thousands of installations later, the category has a track record, not just hype. It's now a recognizable line item next to a deck or patio remodel, and plenty of homeowners researching options first spend time on sites like backyard bar culture and design ideas before deciding what they actually want built.
What Buyers Should Check Before Choosing a Builder
Not every provider offers the same thing, even when the marketing photos look similar. Ask about lumber grade, roofing material, and how anchoring is handled in high-wind areas. Delivery radius matters too. Some companies only serve a single region, while others genuinely cover nearly the whole country. Get that in writing before you commit.
Turnaround time is another differentiator worth pinning down. Some builds take weeks of on-site framing; others arrive mostly finished and go up in about 90 minutes. Warranty terms, refund policies, and financing structures vary widely between companies, so read the fine print rather than assuming they all match. A low price with vague fulfillment terms isn't a deal. It's a gamble.
Finally, weigh reviews and reputation the same way you would for any major home purchase. A track record of thousands of completed installs tells you more than a polished website ever will. Ask how support works after delivery, too. A phone line that goes unanswered after the sale is a bad sign, no matter how good the structure looks on day one.
Before you commit to a plan, it helps to be honest about which parts of the project you actually want to own. A licensed electrician for the wiring, a plumber if water is ever in the picture, a hardscaper if the ground isn't level yet — those are separate trades with separate timelines, and knowing which ones you truly need keeps the budget from drifting. Ask yourself how much of the backyard you want to rebuild versus how much you simply want to use by summer, because that answer tends to sort out the rest.