

Backyard Bar Ideas: How to Plan the Ultimate Entertaining Space
You've pictured it already: friends in the yard, a game on, cold drinks flowing from a space that's actually yours. The problem is turning that picture into reality without getting tangled in contractors, permits, and a dozen separate projects. A backyard bar shouldn't require you to become a general contractor just to host a decent Saturday. This guide walks through what to actually consider for 2026, from style and size to what you'll need in place before delivery day.
What Counts as a Backyard Bar Today
From Tiki Novelty to Permanent Backyard Feature
A backyard bar isn't just a table with some stools pulled around it. It's a dedicated structure built for serving drinks, grilling, and gathering people in one spot. The difference matters. A patio table gets rained on and packed away every fall. A real bar structure has a roof, framing, and a counter that's there year-round. That's the line between "we have a nice patio" and "we have a bar."
For years, the category meant a plywood tiki hut someone's uncle built over a long weekend. Those builds leaned, they rotted, and the thatch roof never survived a real winter. If you want a sense of how far the aesthetic has traveled, it helps to look at backyard tiki bar ideas alongside today's engineered versions with galvanized steel roofing. The novelty look didn't disappear. It just got sturdier.
Now the standard is a factory-framed structure with real posts, proper roof pitch, and lumber rated for outdoor exposure. Some owners still want that island-bar feel, just not the rot. Others want something closer to a backyard tavern — dark wood, solid counter, a place that looks permanent because it is.
Why Demand Has Grown Since 2020
Ground-up construction means permits, contractors, and a build schedule measured in weeks. Prefab, delivered structures flip that math. A crew shows up, assembles the frame on-site, and you're serving drinks the same day in many cases. For homeowners who don't want a months-long project in their yard, that's the whole appeal. No skipped steps, no guessing on load-bearing posts, no weekend lost to a miter saw.
National television gave the category a serious push, too. A widely watched entrepreneurship show introduced millions of viewers to the idea of a factory-built backyard tavern in late 2024, and search interest followed almost immediately. People who'd never considered a standalone bar structure suddenly had a name for what they wanted. That's a pattern worth noting: when a niche product gets broadcast exposure, it stops feeling niche. It starts feeling like something your neighbor might already have.
The timing also lines up with a broader shift toward investing in the home itself. Backyards became living rooms. A bar became the obvious next step after the grill and the patio set.
Backyard Bar Styles and Size Options Compared
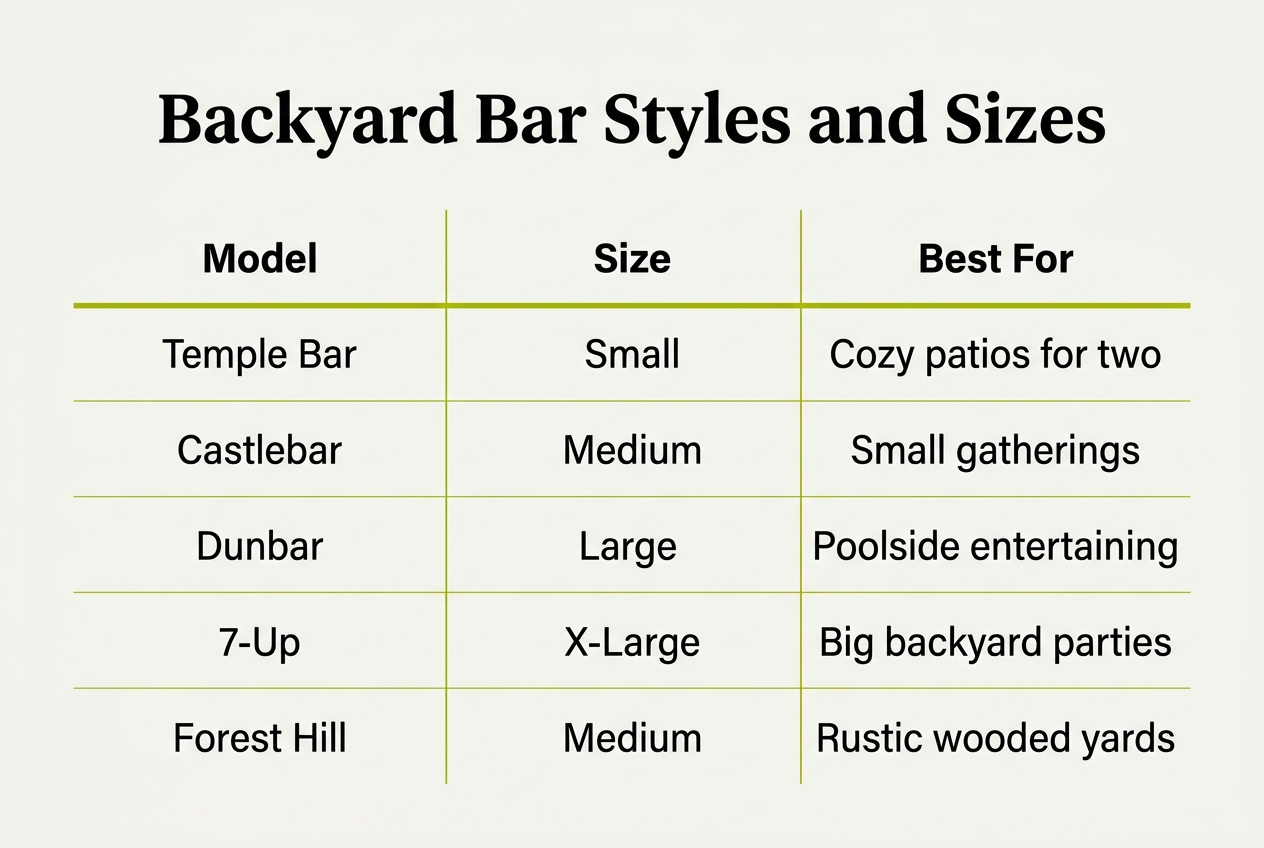
Size is usually the first decision, and it comes down to how many people you actually host. A small footprint suits a couple who wants a weekend cocktail spot. A large or x-large build suits a dad running full game-day crowds with a grill, a cooler bank, and a TV mounted above the bar. Here's how the four footprint categories generally stack up against typical backyard space and group size.
| Footprint | Best suited for | Typical group size | Yard space needed |
|---|---|---|---|
| Small | Newlyweds, first patios, tight side yards | 2–4 people | Compact corner or narrow strip |
| Medium | Weekend entertaining, small gatherings | 4–6 people | Standard patio or deck edge |
| Large | Game-day hosts, family cookouts | 6–10 people | Open backyard area |
| X-Large | Frequent hosts, poolside or party-focused yards | 10+ people | Larger open footprint |
Original vs Deluxe Construction
The Original line uses standard post framing and holds up fine for most yards. The Deluxe Collection steps up to 6x6 posts and 6-inch roof framing, giving the structure extra rigidity without changing the footprint. Think of it as the difference between a solid shed and one built to deck-grade standards — sturdier, without needing an actual deck contractor involved. If your yard sees heavy wind, or you just want something that feels permanent, Deluxe is the safer bet. It costs more, sure. But it's the kind of upgrade you won't regret five years in.
Signature Collection Design Variety
Beyond size and framing, the Signature Collection covers distinct looks rather than just dimensions. The Dartford and The Half Pint lean compact and detailed, The Open Bar favors a wraparound serving layout, and The Swingford and The Forest Hill bring different roofline and siding treatments for a more custom appearance. If you're planning the drink menu as carefully as the structure itself, it helps to elevate your summer with refreshing cocktails that match the bar's style. Entry side and roof height can also be adjusted on most models, which matters a lot for narrow side yards or anyone mounting a larger TV that needs headroom.
Choosing the Right Spot in Your Yard
Prepping the Surface Before Delivery Day
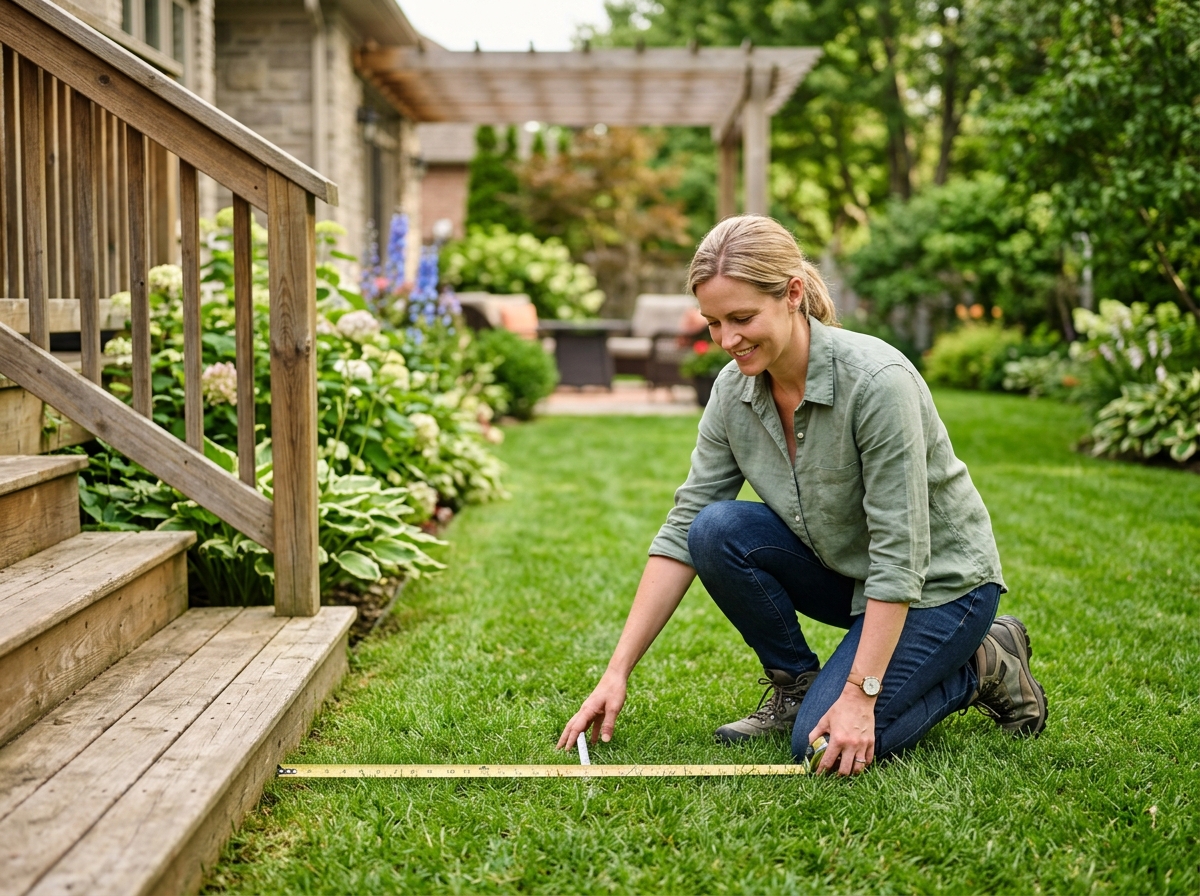
Before any crew shows up, the ground needs to be ready. A level surface is non-negotiable — think packed gravel, an existing patio, or a poured pad, not soft grass or a sloped corner of the lawn. Delivery crews can assemble a structure in about 90 minutes, but that fast turnaround only works if the footprint is already flat and solid when the truck pulls in.
Grading, pavers, and poured slabs aren't part of what a bar crew handles. That's a separate job you'll line up with a local hardscaping contractor ahead of time. Get quotes, schedule the work, and let the concrete or paver base cure fully before delivery week. Trying to compress both jobs into one weekend usually backfires; a rushed base settles unevenly within a season, and then your bar's doors or roofline start showing it.
Think about placement relative to what's already out there. A bar tucked 20 feet from the patio gets ignored. One positioned at the edge of the pool deck or within easy reach of the dining table becomes the actual hub — the spot people gravitate toward without thinking. If you're planning a custom backyard bar your new super bowl watch party spot around, sightlines to a TV and proximity to seating matter more than square footage.
Open, elevated, or coastal yards need extra thought on wind. A bar sitting on an exposed hillside or a windy rooftop deck takes a different kind of beating than one tucked behind a fence line. Expansion bolt anchoring is the standard fix for exposed sites, securing the frame straight into a slab or footing. Skip it, and you're gambling with every storm season.
Turning the Space Into a Full Entertaining Hub
A bar on its own is great. A bar that handles the cooking, the storage, and the pouring is better. You don't need a full outdoor kitchen with gas lines and built-in appliances to pull that off. A grilling setup placed right next to the structure gives you a cook-and-serve combo that covers most backyard entertaining without any plumbing work or permits involved.
Storage That Doesn't Eat Into Yard Space
Running out of room for pool floats, folding chairs, and the extra cooler? A shed/bar combo solves that. You get enclosed storage on one side and the serving window on the other, all in a single footprint. That's one delivery, one structure, and no separate shed cluttering up the lawn.
Here's what actually rounds the space out once the structure itself is in place:
- A grilling solution set up alongside the bar for a cooking-and-serving flow that keeps the host near the conversation instead of stuck at a standalone grill station far from the group.
- A shed/bar combo for anyone who needs gear storage and a gathering spot without dedicating two separate areas of the yard to two separate structures.
- Bartender accessories and essentials, like bottle openers, speed rails, and shelving hardware, to furnish the serving side so the bar functions the day it's assembled.
- Winterize panels if you want the hub usable into the colder months rather than shutting it down after the first frost.
- A customer-supplied kegerator or mini-fridge housed inside the bar structure itself, with no refrigeration hookup performed as part of the build.
One thing worth being blunt about: these are dry bars. No sinks, no water lines, no draft or kegerator refrigeration hookups come with the structure. That work belongs to a plumber or appliance specialist, and it's a separate project from the bar build. The structure is built to house whatever equipment you bring in, nothing more, nothing less. Keep expectations straight here and the rest of the project goes a lot smoother.
Backyard Bar Build: Factory-Built vs Traditional Construction
What 90-Minute Assembly Actually Involves
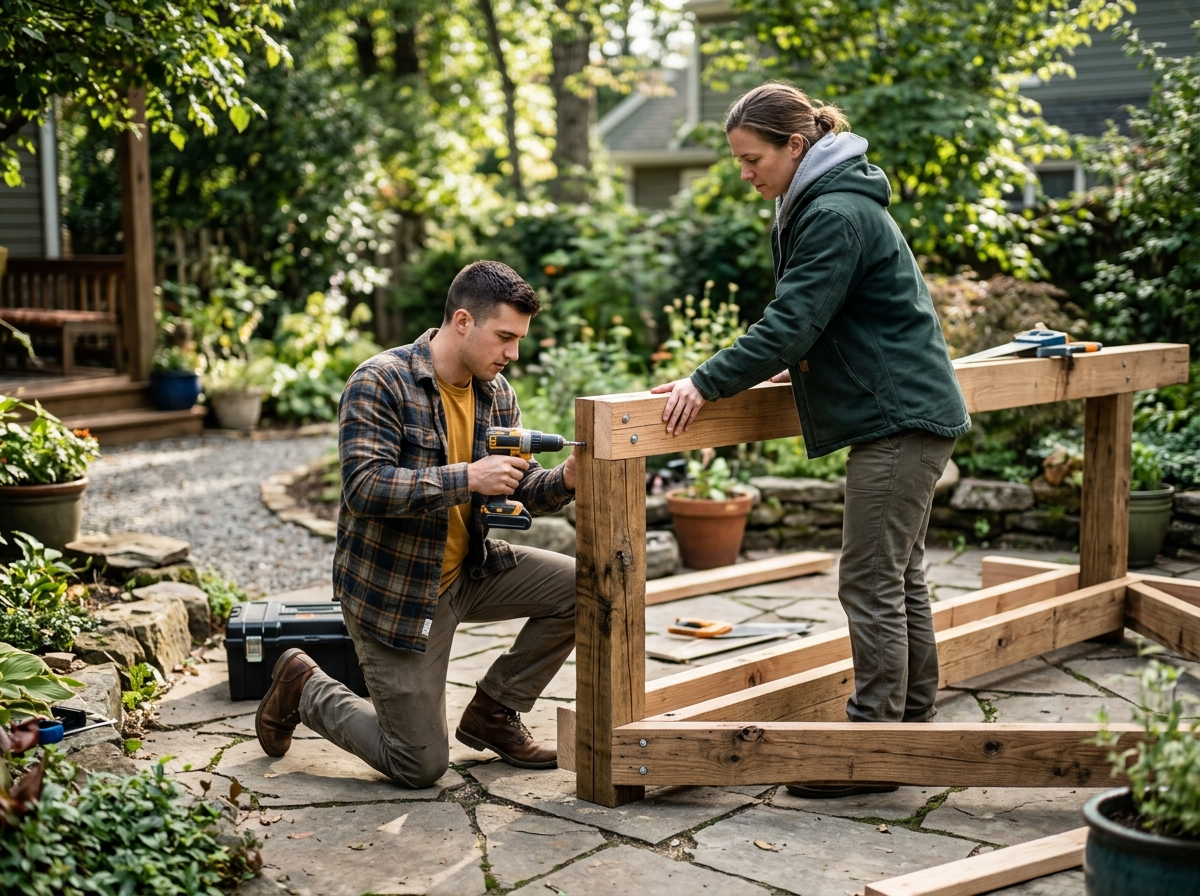
A factory-built structure arrives pre-cut, pre-fitted, and ready to go together on site. A crew unloads the panels, sets posts, locks the roof frame, and squares everything up. That's it. Traditional carpentry means a contractor measures, orders lumber, frames on site, and comes back over multiple visits. Weather delays things. So does the lumber yard. The timeline gap is the whole story here.
Unassembled kit and plan routes sit somewhere in between, except the labor lands entirely on you. You still have to source tools, read the plans, cut where needed, and find a weekend (or three) to actually build it. For homeowners who want the lumber quality without the carpentry homework, understanding planning considerations for new outdoor structures alongside your bar build helps you sequence electrical, HVAC, or other trade work around the same visit window. Here's a side-by-side look at how the three paths actually compare:
| Build Method | Typical Timeline | Cost Predictability | Finish Consistency |
|---|---|---|---|
| Factory-built, on-site assembled | About 90 minutes | Fixed price upfront | Uniform, factory-grade |
| Ground-up contractor build | 2–6 weeks | Variable, change orders common | Depends on crew skill |
| Unassembled kit or plans | Several weekends, DIY labor | Materials fixed, labor is your time | Depends on your carpentry |
| Hybrid (contractor finishes a kit) | 1–3 weeks | Materials plus hourly labor | Mixed, two sets of hands |
Each route has a trade-off. Speed, warranty or refund protection, and nationwide consistency favor the factory-built option heavily. Full custom design freedom still belongs to a built-from-scratch structure, where a contractor can match a scratch-built outdoor kitchen or oddly shaped lot exactly. Want total creative control and don't mind the wait? Go custom. Want it done by Saturday afternoon? Factory-built wins, no contest.
Making It Your Own: Finishes, Comfort, and Extras
Seasonal Upgrades Worth Considering
A bar is never really finished the day it's assembled. Most owners tweak and add for years, and that's half the fun. Once the structure's in place, the real decisions are about how you'll use it through the seasons and how much of yourself you put into the finish.
Color is the easiest place to start. Some owners want a factory-matched paint package that ties the bar to their house trim. Others prefer self-paint guidance and a weekend with a roller to pick their own scheme. Either route works. Matching your siding or trim color makes the bar look built-in rather than bolted-on, which matters more than people expect when it comes to resale and curb appeal.
A few other upgrades deserve real thought before you finalize your build:
- Winterize panels close off open sides, letting you stretch a three-season bar into a near year-round hangout in colder states like New Jersey or Michigan.
- Adjustable roof height can solve low-headroom spots under trees or near overhangs, so measure twice before ordering.
- Reworked shelving configurations make room for a larger mounted TV without crowding your bottles and glassware.
- Customizable entry placement lets you orient the bar toward your patio, pool, or grill station for better traffic flow.
- Bartender accessories and essentials round out the serving side once the structure itself is handled.
One blunt note: power is not a DIY afternoon. Running wiring for lighting, a TV, or outlets is a job for a licensed local electrician. The structure itself is wired-ready, but hiring that out isn't optional. Treat it as a line item in your budget, not an afterthought.
Budgeting for a Backyard Bar
Financing a Custom Build Without Overspending
Price tags swing a lot in this category, and it's rarely random. Size tier is the biggest driver — a small Temple Bar costs less than an x-large 7-Up simply because there's more lumber and steel involved. Then there's framing: Original models use standard posts, while Deluxe versions step up to 6x6 posts and 6-inch roof framing for extra sturdiness, which costs more but lasts longer. Signature Collection styles like The Dartford or The Swingford carry unique layouts and finishes, so they're priced differently than the core lineup. Add-ons stack on top: grilling solutions, a shed/bar combo, winterize panels, even painting packages all shift the final number.
Financing options exist precisely because most people don't want to write one big check for an outdoor structure. Spreading payments out lets you budget monthly instead of draining savings, and it's worth comparing terms the same way you'd shop a car loan or a home improvement loan. Ask about interest rates, payoff timelines, and whether paying off early saves you anything.
Two more things change the math in your favor. Free nationwide delivery and assembly cuts out separate crane rental, trucking, and installation crews — costs that quietly inflate a lot of backyard projects. And a full refund guarantee if your order can't be fulfilled removes the worst-case scenario from your planning. Budgeting gets a lot easier when the downside risk is basically zero.
Getting From Idea to Finished Backyard Bar
Questions to Ask Before You Order
Before anything gets delivered, it helps to walk the process in order. Skip a step and you'll be the one explaining to a crew why the gate's too narrow or the spot's not level. Here's the sequence that actually works:
- Measure the site first, including width, depth, and overhead clearance, plus the path from the street or driveway to the install spot.
- Pick a size and collection based on how many people you want leaning on the bar at once — a small structure for two stools is a very different project than an x-large built for a crowd.
- Choose Original or Deluxe framing, with Deluxe stepping up to 6x6 posts and heavier roof framing if you want a sturdier, deck-grade feel.
- Select add-ons such as grilling solutions, a shed/bar combo, or winterize panels, depending on how you'll use the space in colder months.
- Confirm surface prep, since the structure needs a reasonably level, customer-prepared surface before assembly day.
- Schedule delivery once the above is locked in, so the crew shows up to a site that's actually ready for them.
Sizing is where most people get stuck, especially with a customer-supplied kegerator or a big-screen TV in mind. That's a conversation worth having before you order, not after. Phone and text support is available seven days a week for exactly this — working out shelving depth, roof height, or clearance questions so the structure fits what you're putting in it.
Workshop locations in New Jersey, Florida, and California support delivery routes across nearly the entire continental US, which keeps lead times reasonable no matter which coast you're on. And if you want a trust signal before you commit, a 5.0 Google rating across 60-plus reviews and more than 5,000 Taverns delivered since 2020 is a decent place to land.
Before committing to a backyard bar project, it's worth thinking through what's actually involved: who's leveling the ground, who's running any power you might want, and how much structure versus open-air shade you're really after. Those questions tend to matter more than the bar itself once installation day arrives. Getting clear on them first makes it much easier to tell which parts of the job call for a specialist and which part is simply a matter of choosing the right structure to drop into place.