

Rustic Pine Tavern Style: How to Bring It to Your Backyard
You came back from that weekend in the mountains and the backyard suddenly looked flat. Something about a rustic pine tavern — knotty wood, a low roof overhead, a bar rail worn smooth by elbows — makes people linger in a way a patio table never will, and you'd like that feeling on a Saturday afternoon without a four-hour drive. Good news: mountain-lodge charm comes down to a few repeatable choices. Lumber grade, roof material, height, lighting, and placement. Here's how each one works, what you'll want a local trade to handle, and how a pre-built Tavern from Taverns-To-Go can anchor the look.
What Makes a Mountain-Lodge Bar Feel Authentic
The Material Palette Behind the Look
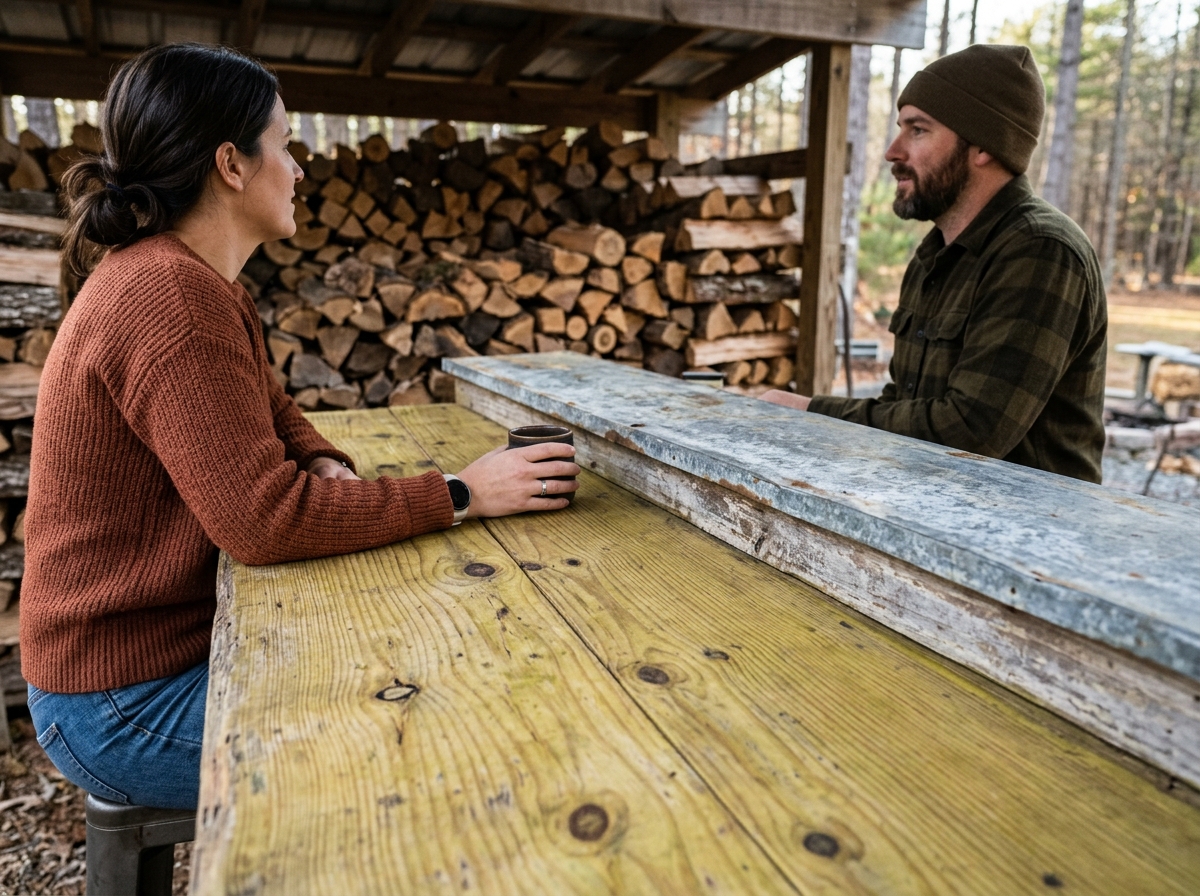
The look people chase is pretty consistent: exposed timber posts, weathered wood grain, a metal roof, warm low light, and a bar top wide enough to lean on. That's it. Four or five elements doing all the work. Real mountain taverns — think the old bar in Dubois, Wyoming, where the ceiling beams show every saw mark — built their identity on honest materials, not perfect finishes.
Knots, nail holes, and patina read as history. Pine and pressure-treated softwood take stain unevenly, and that's exactly why they look aged instead of manufactured. Composite decking and powder-coated aluminum do the opposite. They're uniform, cool to the touch, and they shout "2024 patio." Neither is wrong. Only one gives you lodge.
Scale matters more than most people expect. A picnic table under the sky is a yard. A defined footprint with a roof overhead is a room — and rooms are where people settle in, which is one of the reasons a covered backyard bar changes how you host compared to loose furniture. Galvanized corrugated steel overhead adds the sound of rain, too.
Rustic Versus Weathered: Knowing the Difference
Rustic is a design choice. Weathered is time doing its thing. You can buy the first one. The second takes twenty winters, and no stain color fakes it convincingly.
So be realistic. Hand-hewn 12-inch beams, a stone hearth, floorboards worn into dips by a century of boots — that belongs to a 100-year-old building. What you can genuinely replicate at home: chunky post dimensions (6x6 reads far heavier than 4x4), a low warm roofline, an unfinished or lightly stained pine surface, and Edison-style bulbs around 2200K rather than bright white floods.
Skip the shortcuts that scream costume. Fake barn wood veneer, distressing done with a chain, plastic "antler" fixtures. Let grade #1 pressure treated lumber gray out naturally at the edges, and the character shows up on its own within two or three seasons.
Bringing the Rustic Pine Tavern Look Into Your Own Backyard
Choosing a Size for Your Yard and Guest Count
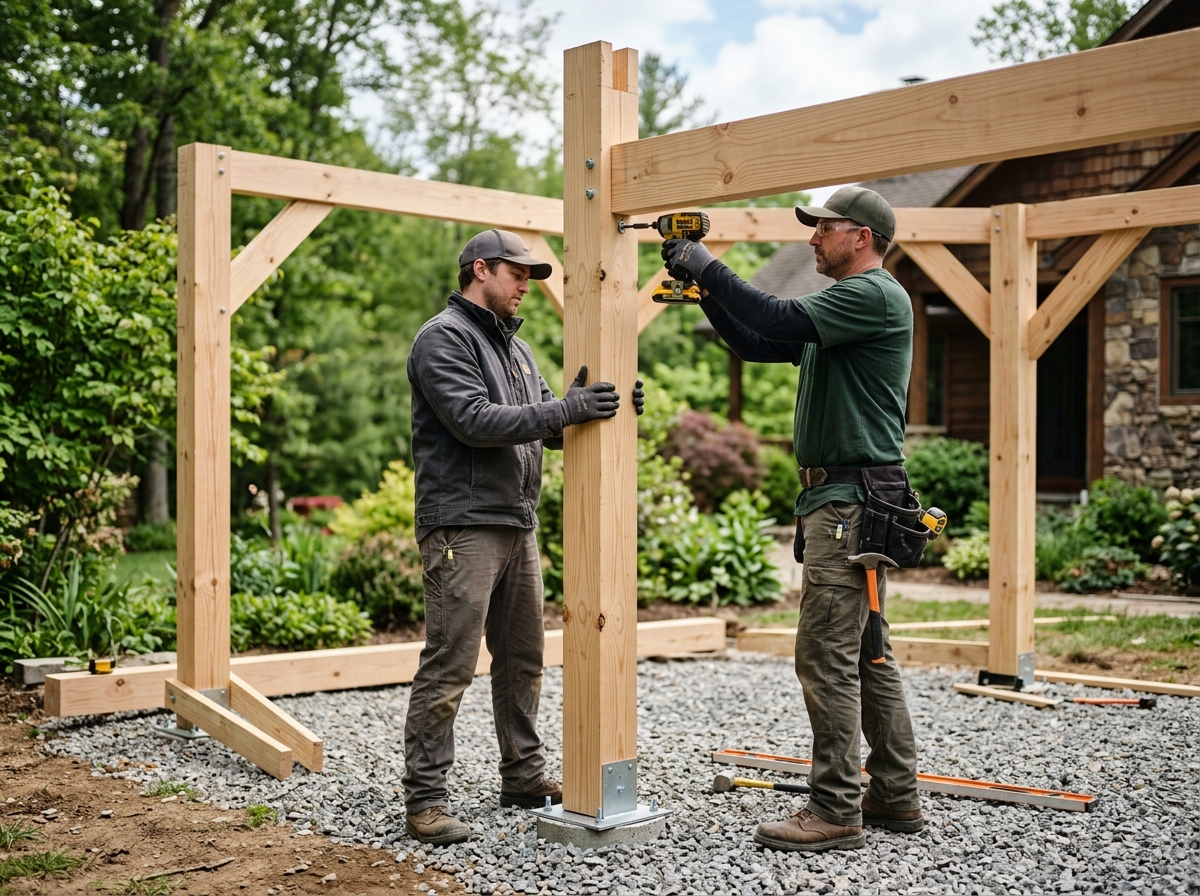
There are really two paths here. Hire a general contractor to frame something on site, which means weeks of build time, lumber runs, weather delays, and the permit-adjacent paperwork that comes with custom carpentry. Or have a factory-built wooden bar delivered and assembled in roughly 90 minutes — finished, stained or paint-ready, standing where you want it before lunch. Both get you a bar. Only one gets you your Saturdays back.
Material choice is what sells the look. Grade #1 pressure treated lumber paired with galvanized corrugated steel roofing gives you that timber-and-tin silhouette straight off, so you're not scouring Craigslist for reclaimed barn siding that may or may not be structurally sound. Planning around a holiday weekend helps too, and guides on how to host a Memorial Day party around a backyard bar are useful for mapping guest flow before you commit to a footprint.
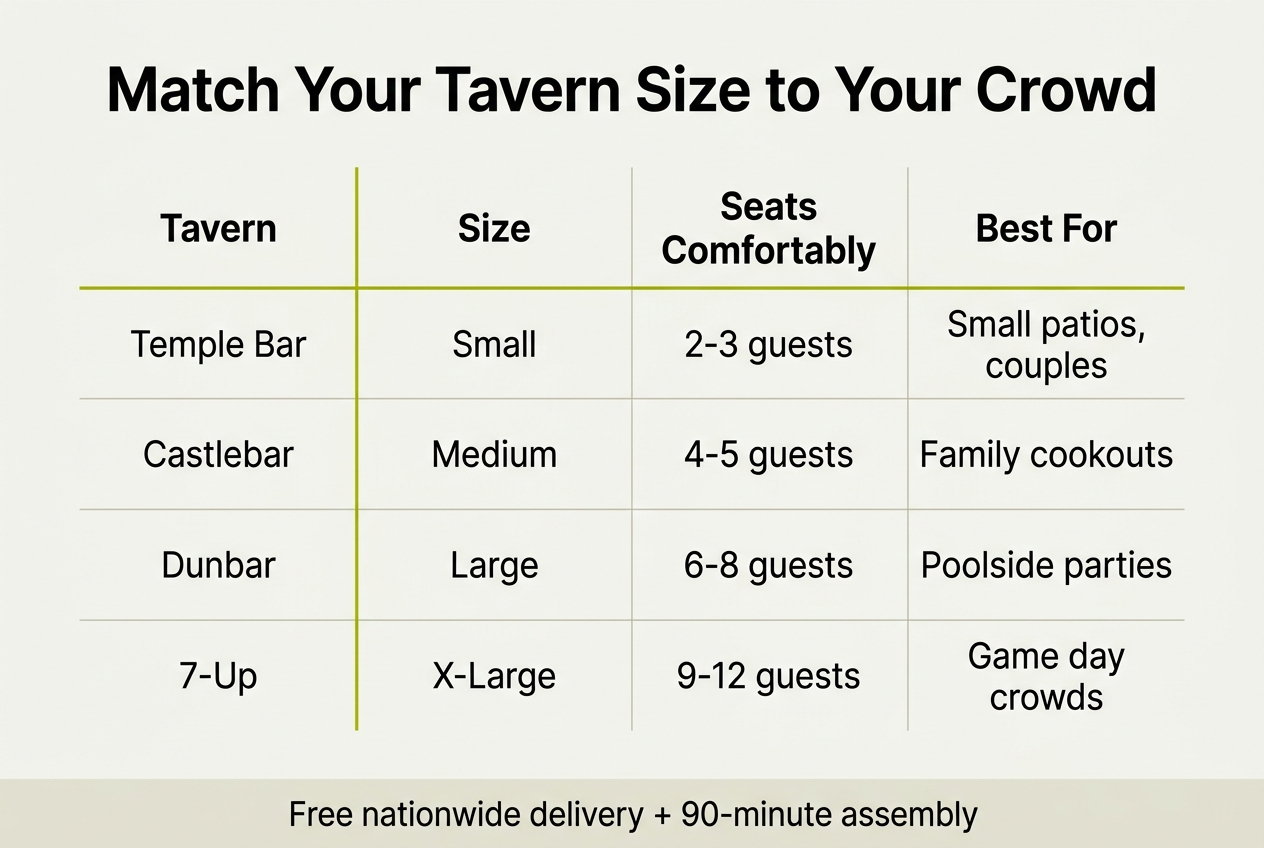
Size follows how you host. The Temple Bar (small) fits tight patios and townhouse corners. The Castlebar (medium) suits a standard suburban yard. The Dunbar (large) earns its keep if you host most weekends, and the 7-Up (x-large) handles full game-day crowds without a bottleneck at the taps. Want a less conventional shape? The Signature Collection — The Dartford, The Half Pint, The Open Bar, The Swingford, and The Forest Hill — offers distinctive silhouettes.
Deluxe 6x6 Posts and Why Heavier Timber Reads as Rustic
Lodge architecture reads heavy. That's the whole trick. Deluxe versions swap standard posts for 6x6 timbers with 6-inch roof framing, and the difference hits you right away — thicker shadows, chunkier corners, proportions that look cut from something big. It's the same logic that makes timber-frame ski lodges feel solid instead of decorative.
Heavier framing also just holds up better. On an existing deck or patio, 6x6 posts give you deck-grade sturdiness without hiring a deck contractor to reframe anything, and they handle a mounted TV or a customer-supplied kegerator tucked underneath. Upkeep matters with any outdoor structure; scheduled-maintenance thinking, whether it's a lumber sealing calendar or an HVAC system care program, keeps small problems from becoming expensive ones.
Finish is where you set the mood. Painting packages or a self-paint plan let you dial the stain from honey pine — bright, cabin-porch warm — to a dark walnut that reads like an old city tavern. Semi-transparent stains from brands like Olympic or Behr keep the grain visible, which is the point. Solid paint hides it. For rustic, always let the wood show.
Matching Bar Size to How You Actually Entertain
Size is the one decision people regret. Go too small and your guests end up standing in the grass holding paper plates; go too big and the bar swallows half the yard. The honest way to pick is to count the people who actually show up on a typical Saturday, not the twenty you invited once in 2019.
Size Comparison at a Glance
Here's how the four core footprints stack up against seating, space, and the kind of hosting you really do.
| Size | Stools | Best Footprint | Typical Use Case |
|---|---|---|---|
| Small (Temple Bar) | 2–3 | Balconies, condo patios, tight side yards | Couples, quiet evenings, a nightcap for two |
| Medium (Castlebar) | 4 | Standard suburban patio or deck corner | The most common pick — weekend friends, small BBQs |
| Large (Dunbar) | 5–6 | Poolside, open lawn, wider patios | Room for a TV plus a cooler underneath |
| X-Large (7-Up) | 6+ | Large yards with clear sightlines | Game day, parties, two people pouring at once |
Two upgrades change the math. The Deluxe versions step up to 6x6 posts with taller roof framing, which matters if you're mounting a 55-inch or bigger screen and need clearance above it. If gear disappearing is your worry, a shed/bar combo puts lockable storage behind the serving side — glassware, speakers, cushions, all out of the weather. Shopping for someone else? Some practical ideas for upgrading a backyard hosting setup can help narrow the size before you commit.
One tip: measure your deck gate and side path first. People forget the approach, not the bar.
Site Prep: What to Sort Out Before Delivery Day
Level Ground and Anchoring Basics
The pad comes first. An assembly crew needs a reasonably level surface waiting for them on delivery day. Grass with a slight grade is usually fine. A slope you'd notice while walking is not. If you want concrete or pavers under the bar, that's a job for a local patio or hardscape contractor, and you should book it weeks ahead. Cure time alone can eat ten days.
Already have a deck or patio? You're done with prep. An established deck needs no new construction, and the heavier 6x6 posts on Deluxe models suit deck-grade installation nicely. The classic lodge look has deep roots — a vintage postcard of a pine tavern in Dubois, Wyoming shows the same low-slung timber profile people still want in their yards.
Wind matters more than most people expect. Run through these before the truck arrives:
- Check the pad with a 4-foot level in two directions; shim or regrade anything more than about an inch out.
- Plan anchoring for exposed or coastal lots — expansion bolts into concrete, or appropriate structural fasteners into deck framing.
- Measure your gate width and the narrowest point of the side-yard path, since materials have to physically reach the spot.
- Look up: low branches, gutter runs, and cable drops all affect the delivery route and the finished roofline.
- Call or text support with photos of your site if the anchoring question isn't obvious — that's what the seven-day phone line is for.
Trades to Book Separately: Electrical, Plumbing, Hardscaping
Utilities aren't part of a bar install. A licensed electrician runs power for TVs, outlets, and string lighting, and a plumber is required if you want a sink or water line — otherwise you're operating a dry bar, which honestly covers most backyards fine. Landscapers should design planting beds and grading around the finished footprint, not over it, so sequence them last.
Building Out the Rest of the Rustic Hangout Zone
Grilling, Cooking, and Where the Kitchen Line Falls
A bar is where people stand. A grill is where the food happens. Put them within a few steps of each other and you've got a real cook-and-serve layout, which is exactly what grilling solutions paired with a covered bar are built to do. You cook, you turn, you hand someone a plate over the counter. No walking back into the house every four minutes.
If what you actually want is masonry — a built-in gas line, a drop-in sink, a 36-inch burner under stone — that's an outdoor kitchen contractor's job, and it's a real project with permits, utilities, and a multi-week timeline. Plenty of homeowners get there eventually. But for weekend entertaining, a roofed bar plus a solid grill setup hits the same goal for a fraction of the time and cost. The look holds up too; the lodge-style warmth you see in places like Rustic Pine Tavern comes from wood and worn surfaces, not stainless appliances.
Keep your fuel plan simple. A Weber Genesis or a Traeger pellet unit both work fine beside a bar. Just leave clearance on the hot side.
Pools, Hot Tubs, and Fire Features as Neighbors
A large Dunbar or an extra-large 7-Up near an existing pool changes how the whole yard gets used — the swim area becomes a hangout instead of just a swim area. Same story with a hot tub. Pool and spa installation stays with those specialists, including pad prep and electrical, but the bar is what makes the water social.
Fire features need more care. A stone fireplace or gas fire pit is a specialist's build, and open flame near any pressure-treated wood structure requires professional clearance guidance and honest distance. Don't guess at it. Pergolas and gazebos are separate structures too, though an integrated galvanized steel roof already gives you shade and a working bar surface in one piece. And because quality privacy fences use the same grade #1 pressure treated lumber, finishes coordinate naturally — a fence contractor still handles the perimeter.
Kegerators, TVs, and Barware: Outfitting the Serving Side
The wood shell is the easy part. What turns a covered bar into a working one is the gear behind it — cold beer, a screen for the game, and the small tools that make pouring drinks feel effortless instead of improvised. Most of that equipment comes from other places, and that's fine. Plan it in the right order.
Fitting Customer-Supplied Appliances
A kegerator or draft tower is bought separately and then housed inside the bar cabinet. A draft-system technician handles line balancing, tower cooling, and any glycol work — that's specialized plumbing, not carpentry. Before you order, measure twice against your appliance spec sheet. Mountain lodges like the Rustic Pine Tavern in Dubois run full commercial systems, but a backyard setup is simpler than that.
- Compare the interior cabinet opening — width, depth, and height — to your kegerator's spec sheet, then add two to three inches for rear ventilation and the power cord.
- Text or call a support line with your model number before ordering; clearance questions are faster answered than guessed at.
- For TVs, adjustable height and roof configuration options accommodate larger screens or low-headroom spots, with reworked shelving or a removable roof where space is tight.
- A licensed electrician runs the circuit and weatherproof GFCI outlet — appliances and screens both need real power, not an extension cord snaking across the lawn.
- Bartender accessories and essentials — Boston shakers, speed pourers, rubber service mats, jiggers, a good bar knife — finish the working side without a single water line.
Cold-Weather Use and Winterize Panels
Winterize panels block wind and blowing snow so you can keep using the bar in November. Be clear about what that is: weather protection, not a heated, code-compliant sunroom or three-season room. For drinks, a drop-in ice well or a quality rotomolded cooler like a Yeti Tundra does the job a plumbed sink would, and you dump the meltwater yourself. Slightly less glamorous. Considerably cheaper than a water line.
Cost, Financing, and Ordering Without the DIY Build
DIY, Custom Build, or Delivered: A Side-by-Side Look
There are three honest ways to get a lodge-style bar in your yard, and they cost very different things — money, yes, but also weekends. Here's how they stack up.
| Route | Upfront cost | Your time | Biggest risk |
|---|---|---|---|
| DIY plans or flat-pack kit | Lowest on paper | 2–4 weekends, plus lumber runs | Rework, tool rentals, a roof that leaks by spring |
| Local carpenter, custom build | Highest, often by a wide margin | Weeks of scheduling and check-ins | Change orders and a finish that varies by crew |
| Delivered and assembled bar | Fixed, quoted price | About 90 minutes on site | Needing a reasonably level spot ready first |
| Refinishing an existing bar | Varies wildly | Days of sanding and staining | Rot you don't find until you're in it |
Note that plans and unassembled kits aren't part of the delivered model at all — the crew shows up, builds it, and leaves. That's the whole point. Workshops in Paterson NJ, Oldsmar FL, and South San Francisco CA feed free delivery and assembly across almost all of the Continental USA.
What to Have Ready When You Order
Have your size choice, entry side, and any height or roof adjustments settled before you call. Comparing payment plans? Financing options spread the cost instead of forcing one big hit. A full refund guarantee applies if an order can't be fulfilled.
Worth knowing before you commit: a Shark Tank appearance (Season 16, Episode 6) with an investment deal, Wall Street Journal coverage, a 5.0 Google rating from 60+ reviews, and 5,000+ bars built since 2020. One caveat — refinishing or repairing a bar from another maker isn't offered. Don't assume. Phone or text support runs 8am–6pm EST, seven days a week, at (929) 405-9918.
Before you commit to a design, it's worth being honest about which parts of the project you actually want to own: the slab or paver base, the wiring, the water lines, and the cooking hardware are each their own trade with their own permits and price tags, and lumping them together is how backyard plans quietly double in cost. Ask a contractor what has to be finished before anything else can start, and whether the surface you have now is level enough to hold a structure without settling. The clearer you are about where the built-in work ends and the freestanding, already-assembled pieces begin, the easier it becomes to sequence the whole thing — and to spend the money where it changes how the space feels.